Like the look of this property?
We would love to hear from you and arrange a viewing of this property. Get in touch now!
Property features
Offered on a Chain Free Basis this New Build 6 Bedroom Detached Family Home
Located within the Conservation Area of Ellesmere Park
Underfloor Heating to Entrance Hall, Kitchen Family Room, Family Bathroom and En-Suite Shower Room
Electric Heat Pump System
Driveway Parking for Multiple Vehicles
Solar Panels with Battery Back Up
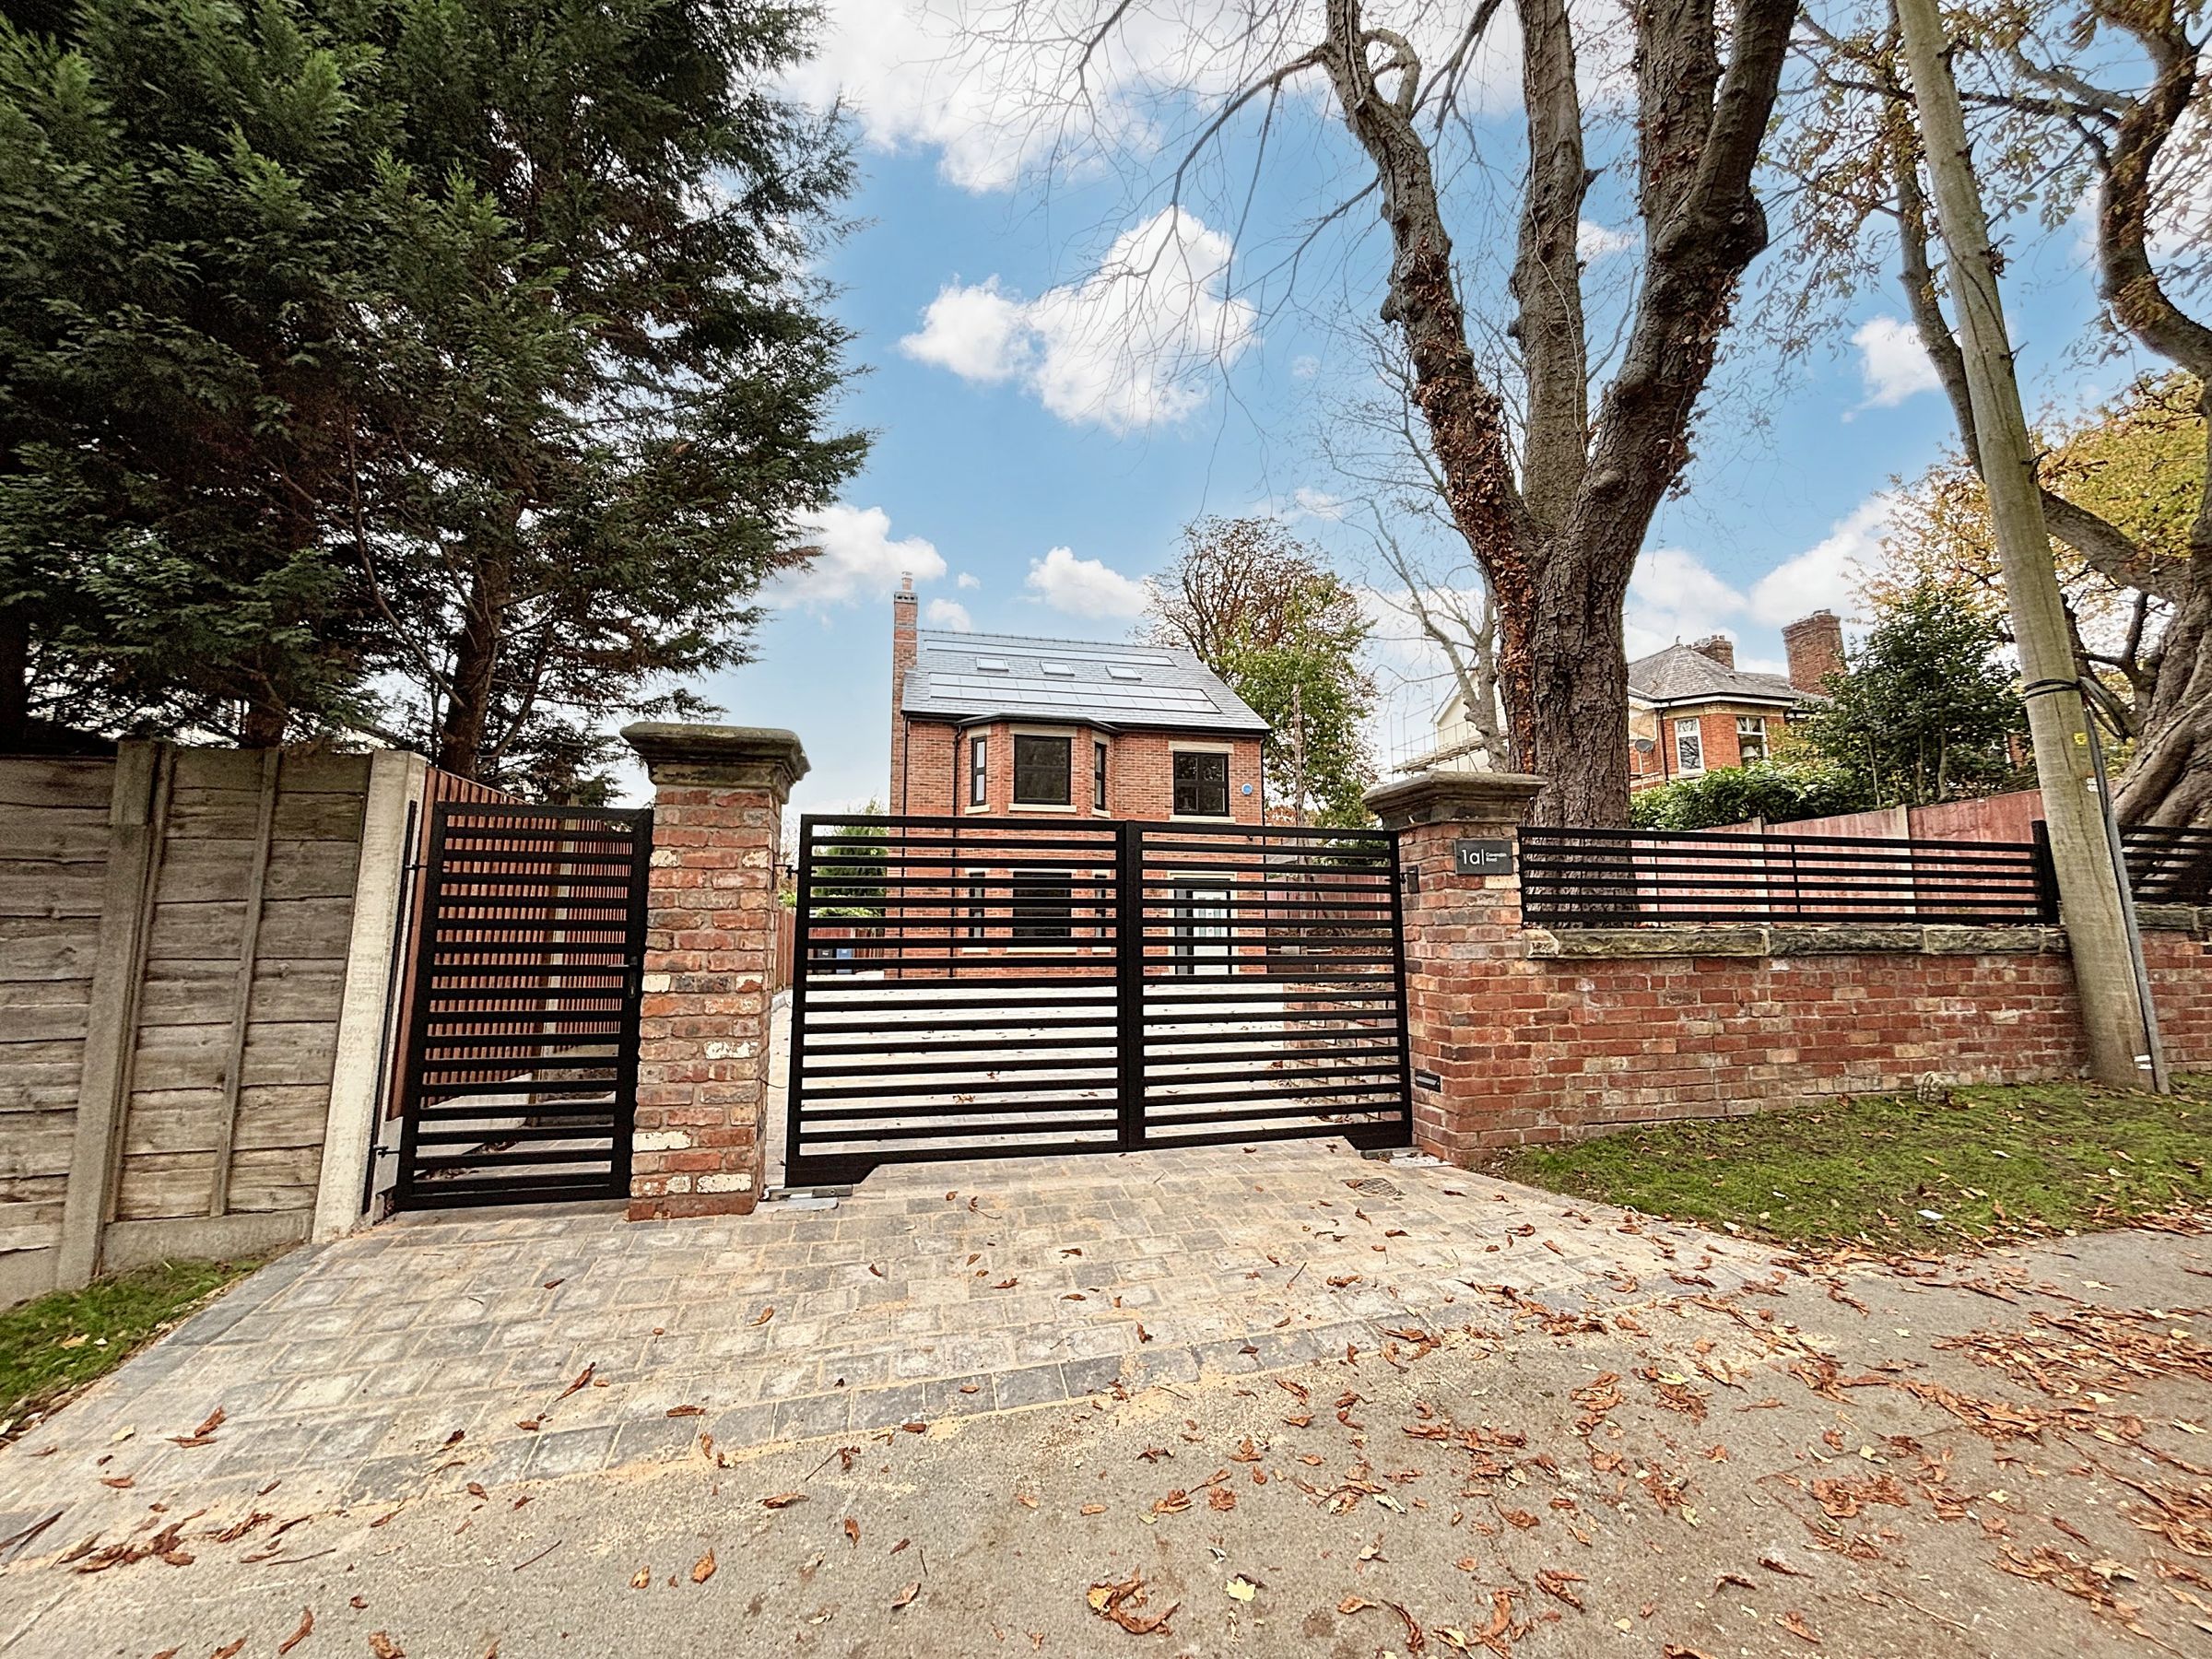
Secure Gated Plot
A Short Walk into Monton Village
10 Year NHBC Warranty
Freehold
About this property
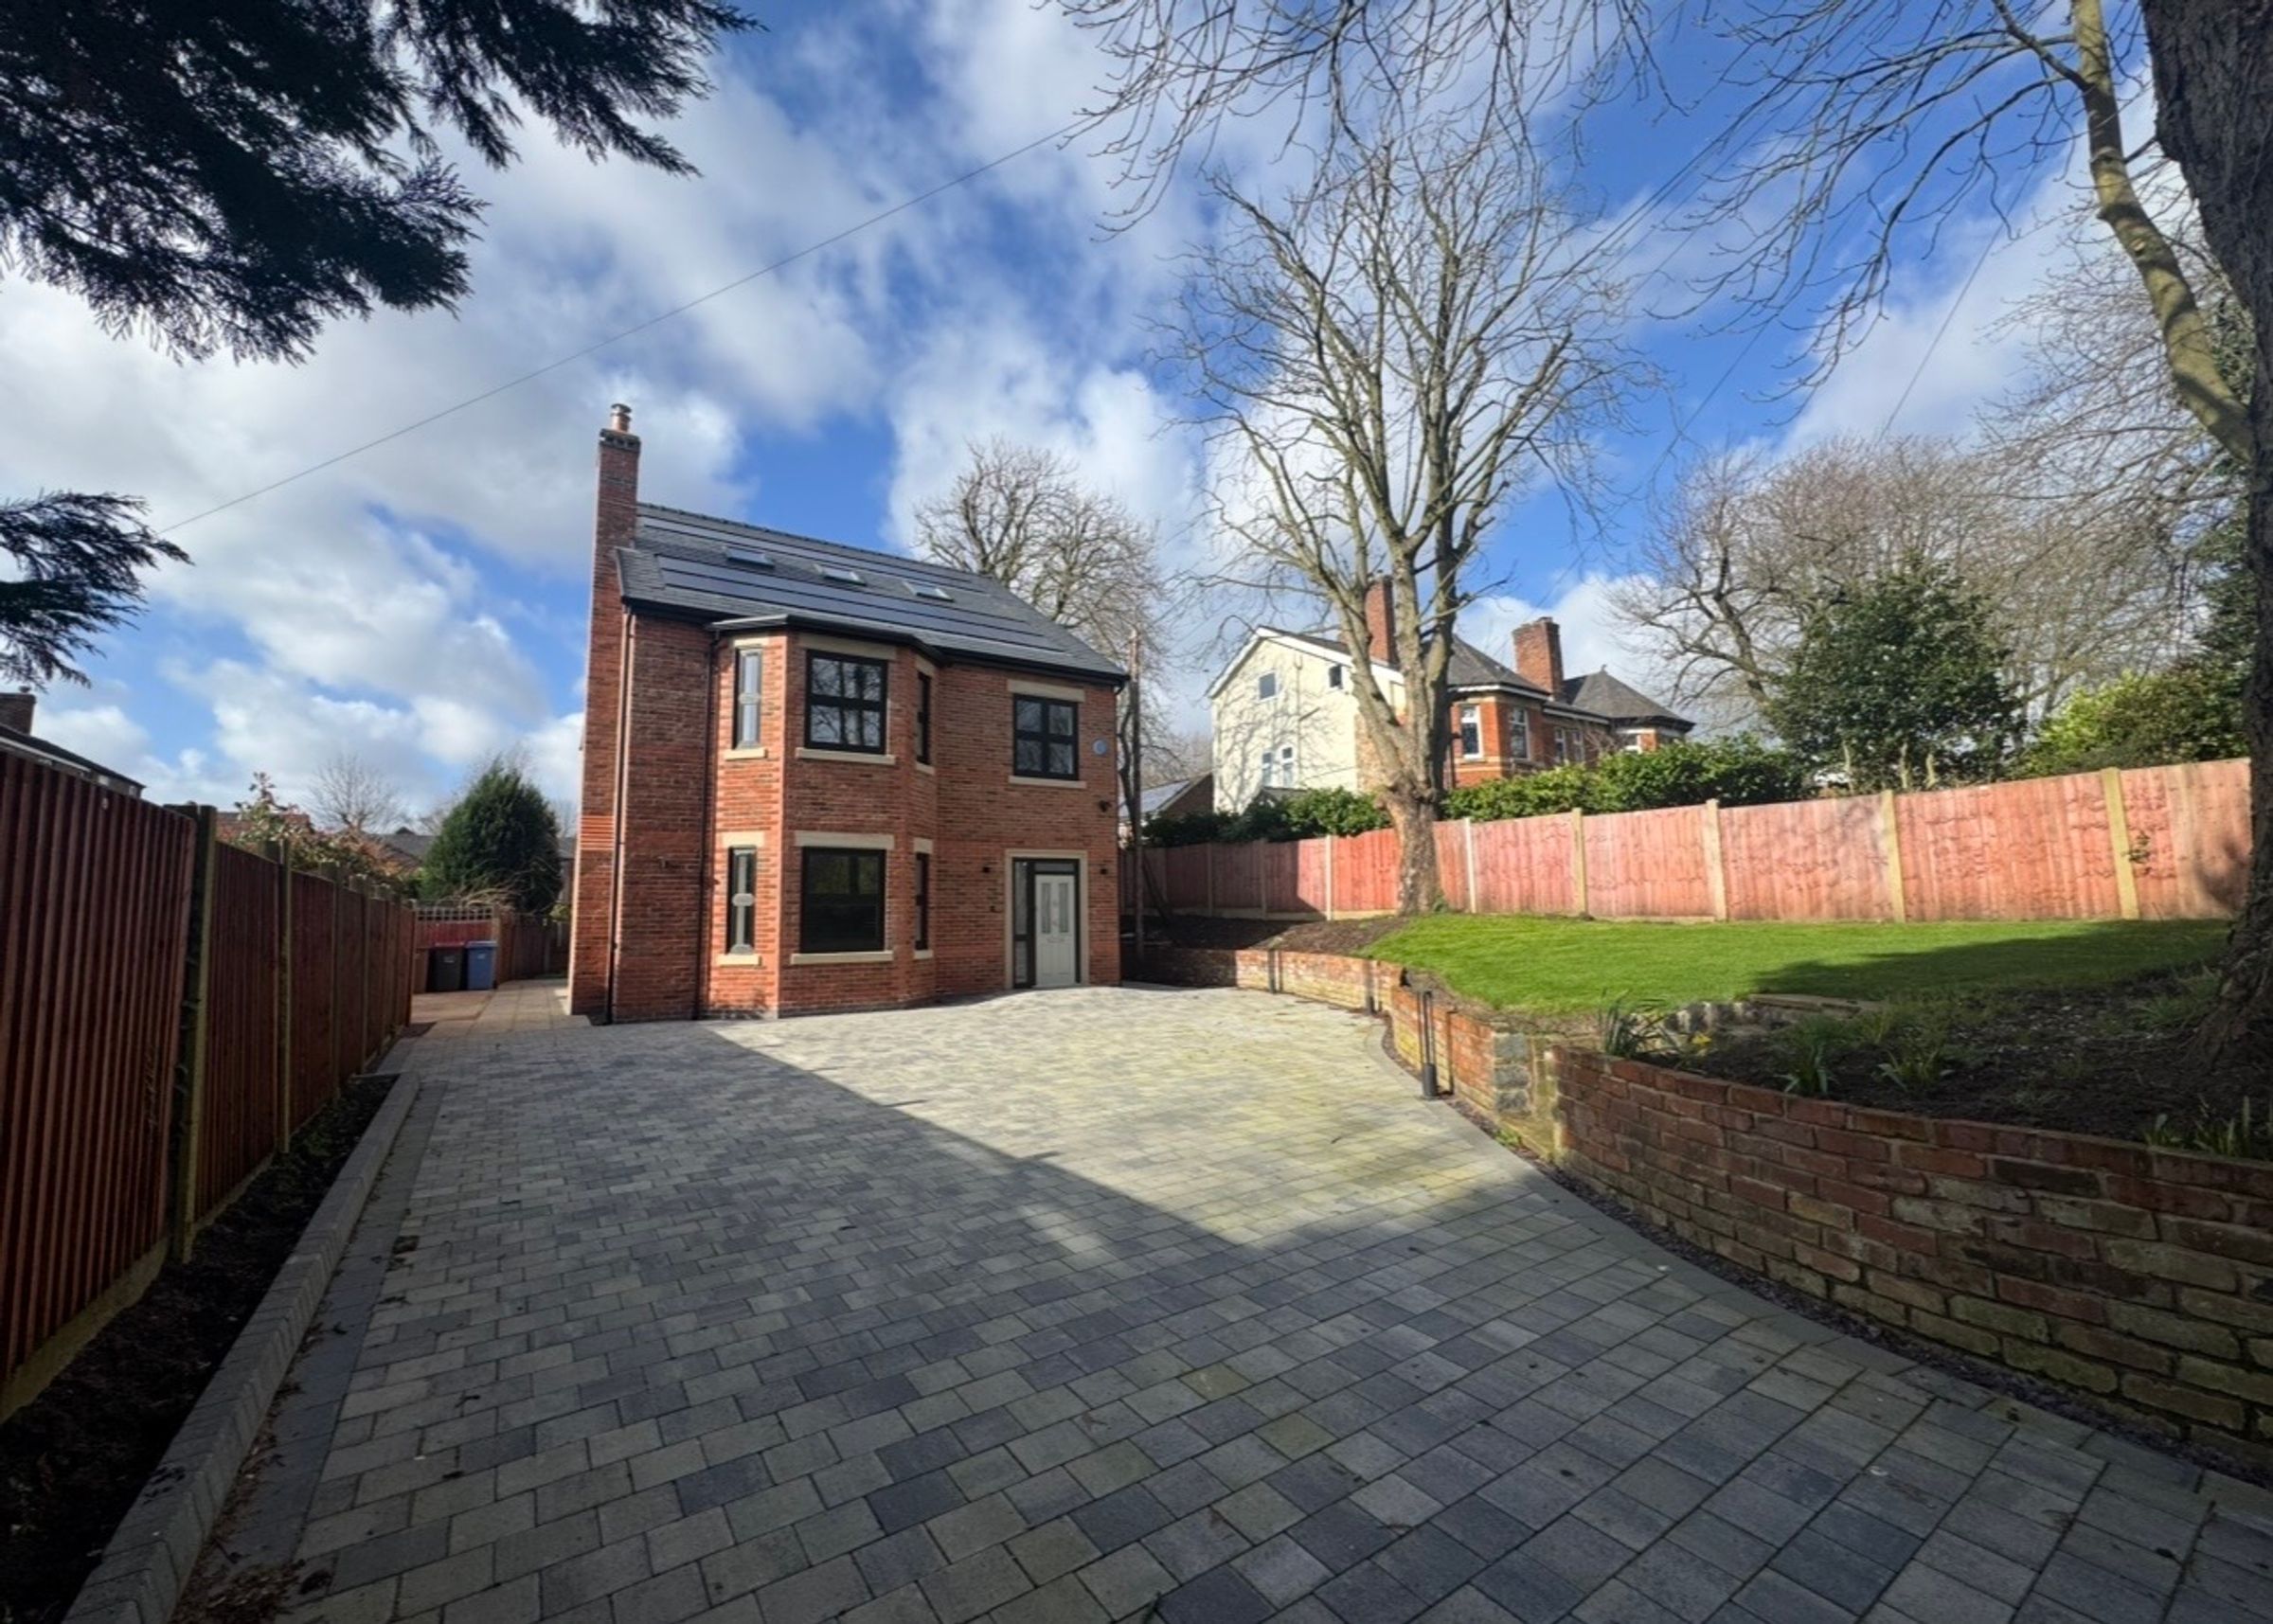
Briscombe are delighted to offer for sale this impressive new build six-bedroom detached family home is situated in the prestigious conservation area of Ellesmere Park, offered on a chain free basis.
Brand new and designed for modern living, the property boasts underfloor heating to the entrance hall, kitchen family room, family bathroom, and en-suite shower room, ensuring comfort throughout. An efficient electric heat pump system, complemented by solar panels with battery back up, provides energy efficiency and sustainability.
The spacious layout includes a welcoming entrance hall, generous living spaces, and well-proportioned bedrooms, making it ideal for family life. The home is set within a secure gated plot, offering peace of mind and privacy.
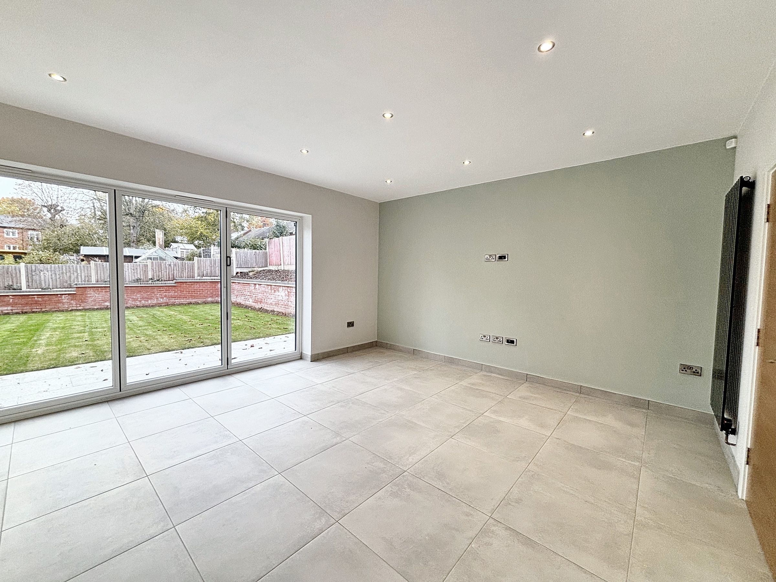
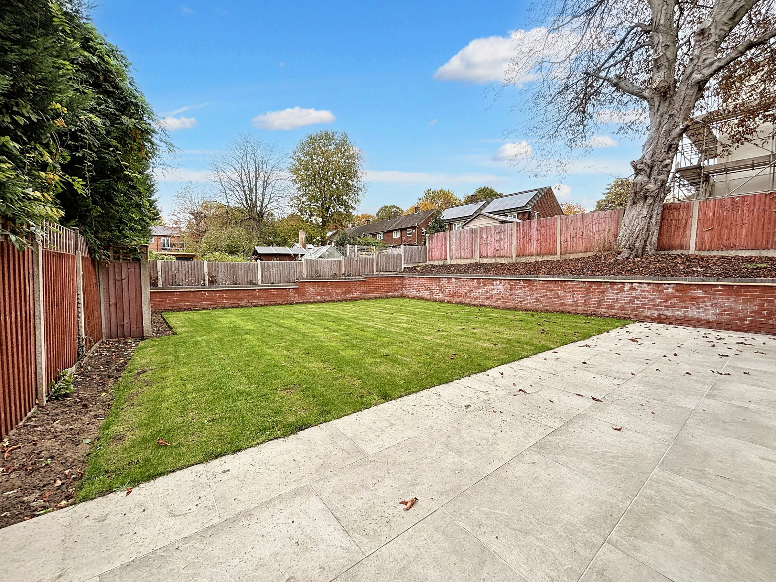
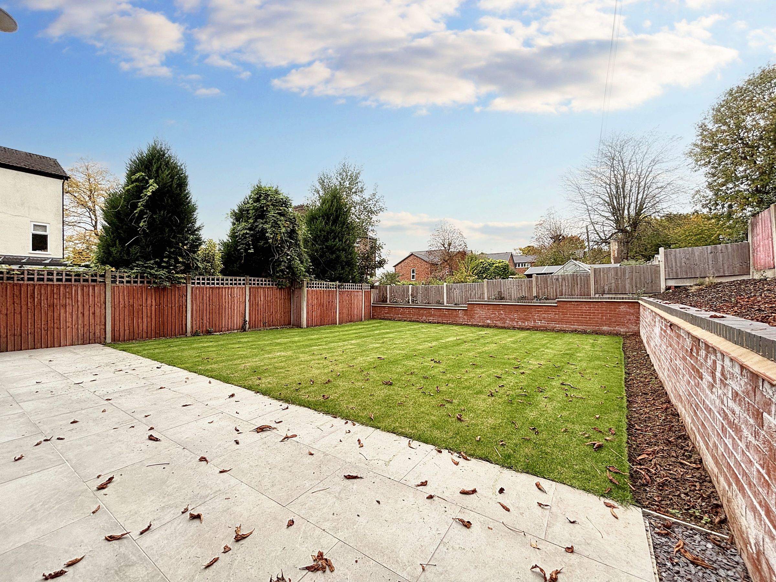
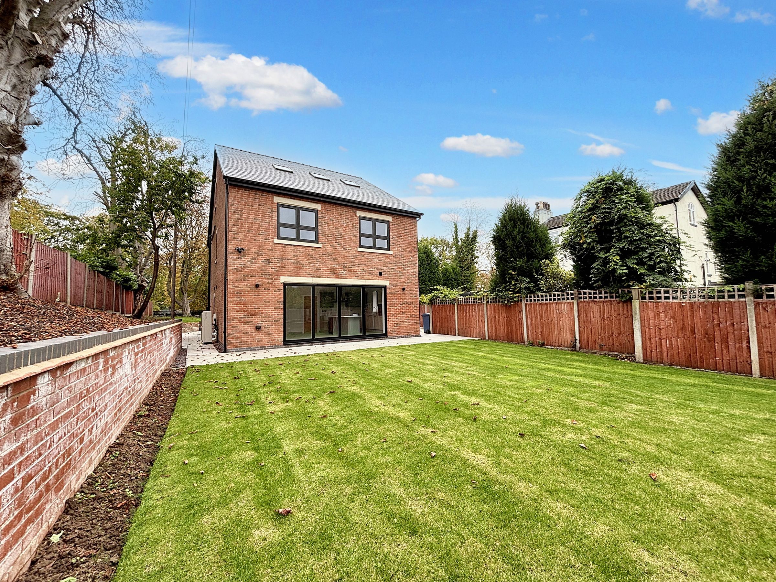
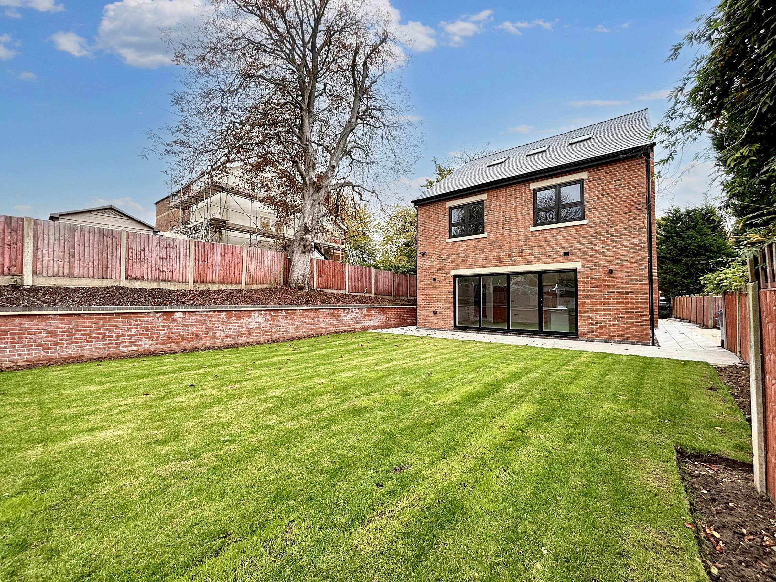
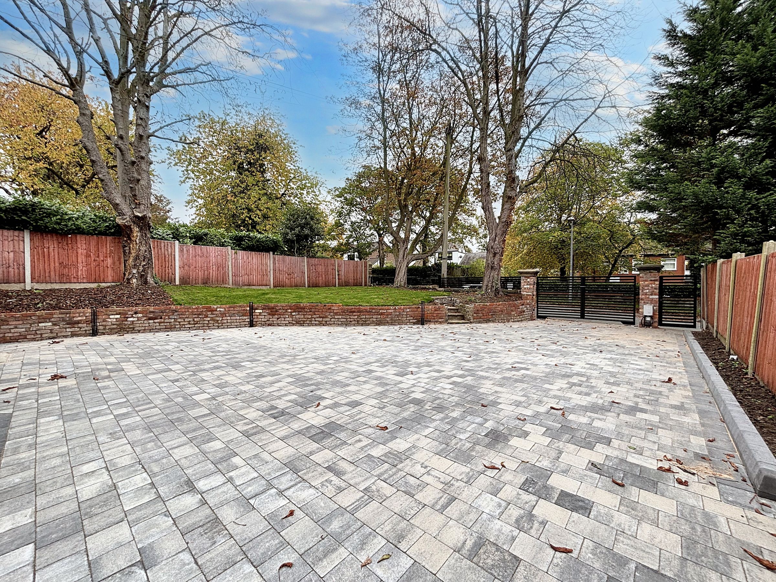
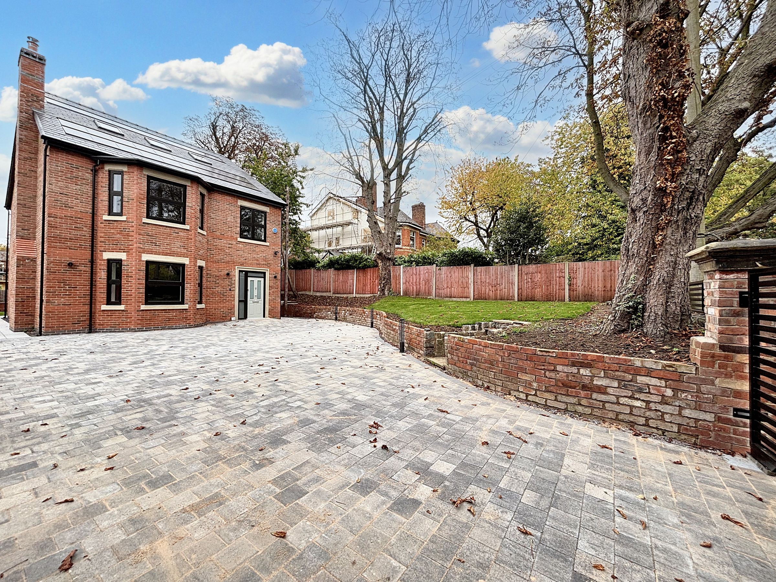
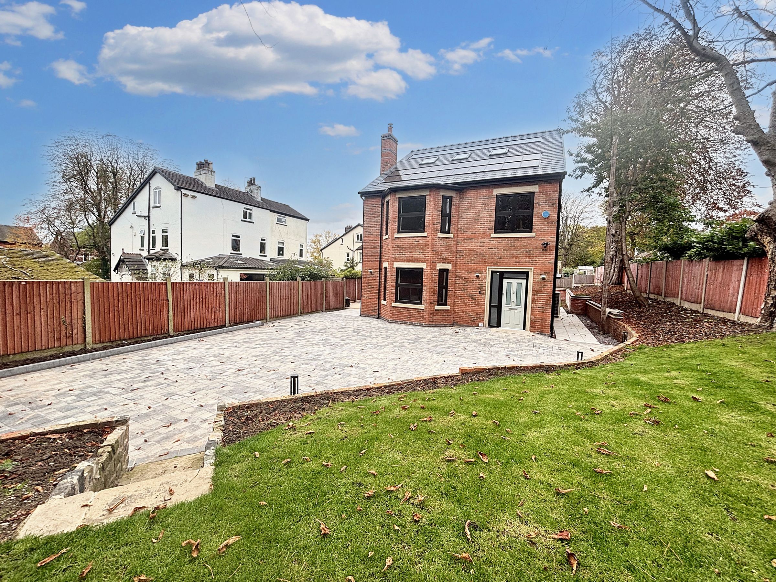
Externally, the property is surrounded by beautifully landscaped gardens, creating a tranquil setting for outdoor enjoyment. The secure gated frontage features both gated pedestrian access and electric double gates, leading to a spacious, block paved driveway that accommodates multiple vehicles. The block paving continues along both sides of the property, providing practical areas for bin storage and easy access to the rear garden. At the back, the garden is mainly laid to lawn, bordered by mature planting, and features a large paved patio directly accessible from the open plan kitchen, dining, and family room. This versatile outdoor space is perfect for al fresco dining, entertaining guests, or simply relaxing with family. The thoughtful design ensures privacy and security, making it an ideal environment for children to play and adults to unwind. With its combination of high specification interiors and exceptional outside space, this property offers a rare opportunity to acquire a substantial family home in one of Ellesmere Park’s most sought-after locations.
Additional features include driveway parking for multiple vehicles, a 10 year NHBC warranty for reassurance, and freehold tenure. Its prime location places you just a short walk from the vibrant amenities of Monton Village, with excellent local schools, shops, and transport links nearby.
Key details
Broadband: up to 1000mbps
Parking: Driveway
Freehold
Local authority: Salford
Additional information
- Energy efficiency (current)
- D (67)
- Energy efficiency (potential)
- C (70)
- Environmental impact (current)
- D (61)
- Environmental impact (potential)
- D (65)
- Is in a conservation area
- No
- Is a listed property
- No
- Construction materials
- Not specified


Near the property
Rooms and dimensions
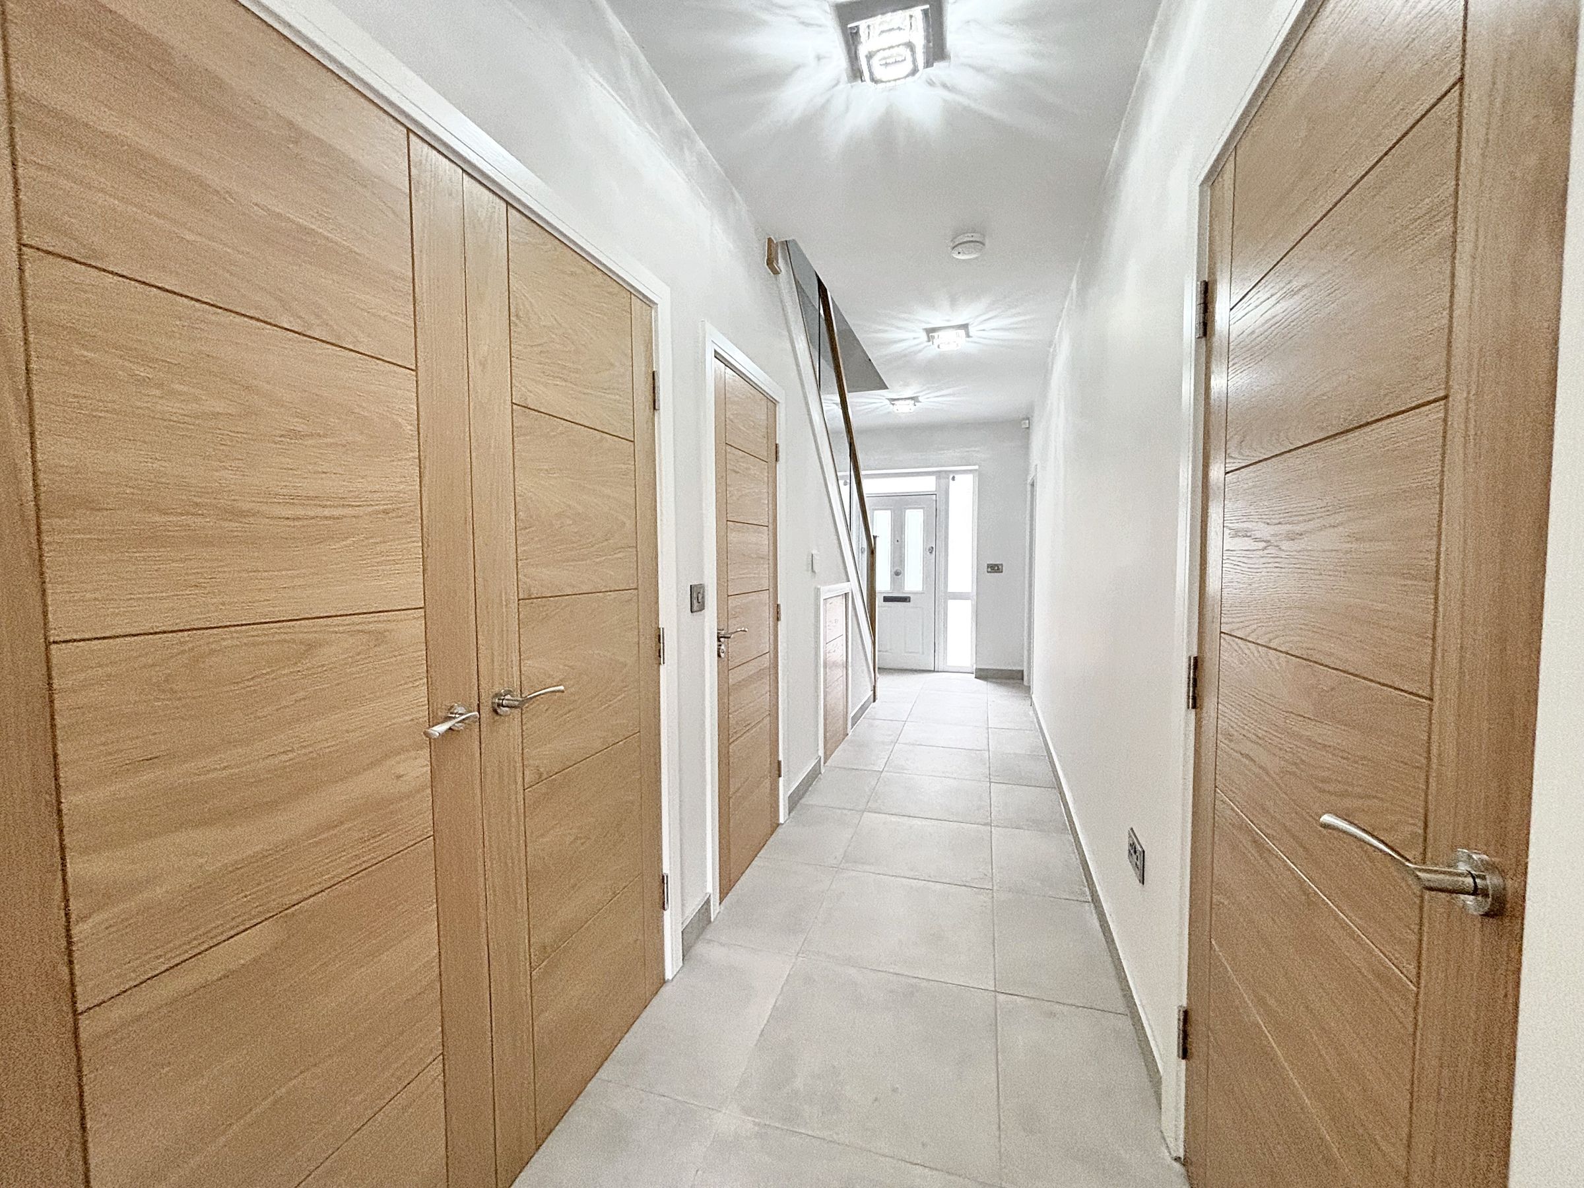
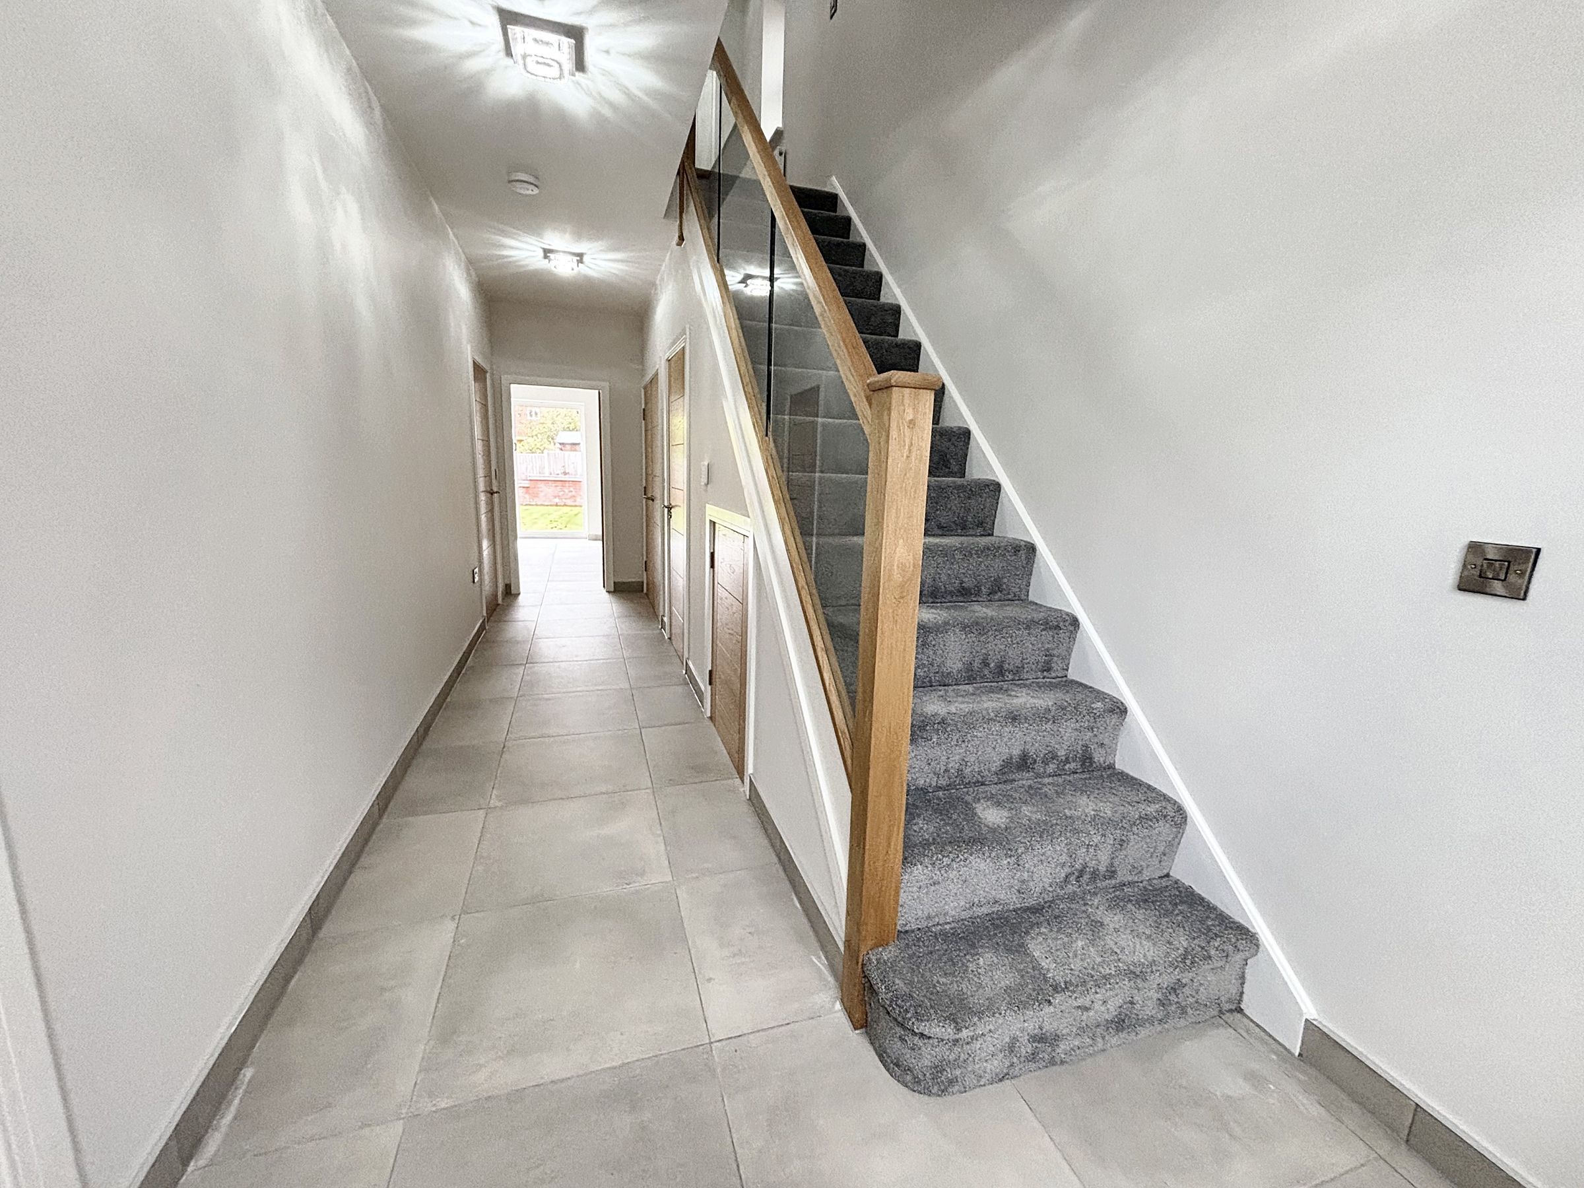
Entrance Hall
23' 0" x 7' 3" (7.00m x 2.20m)
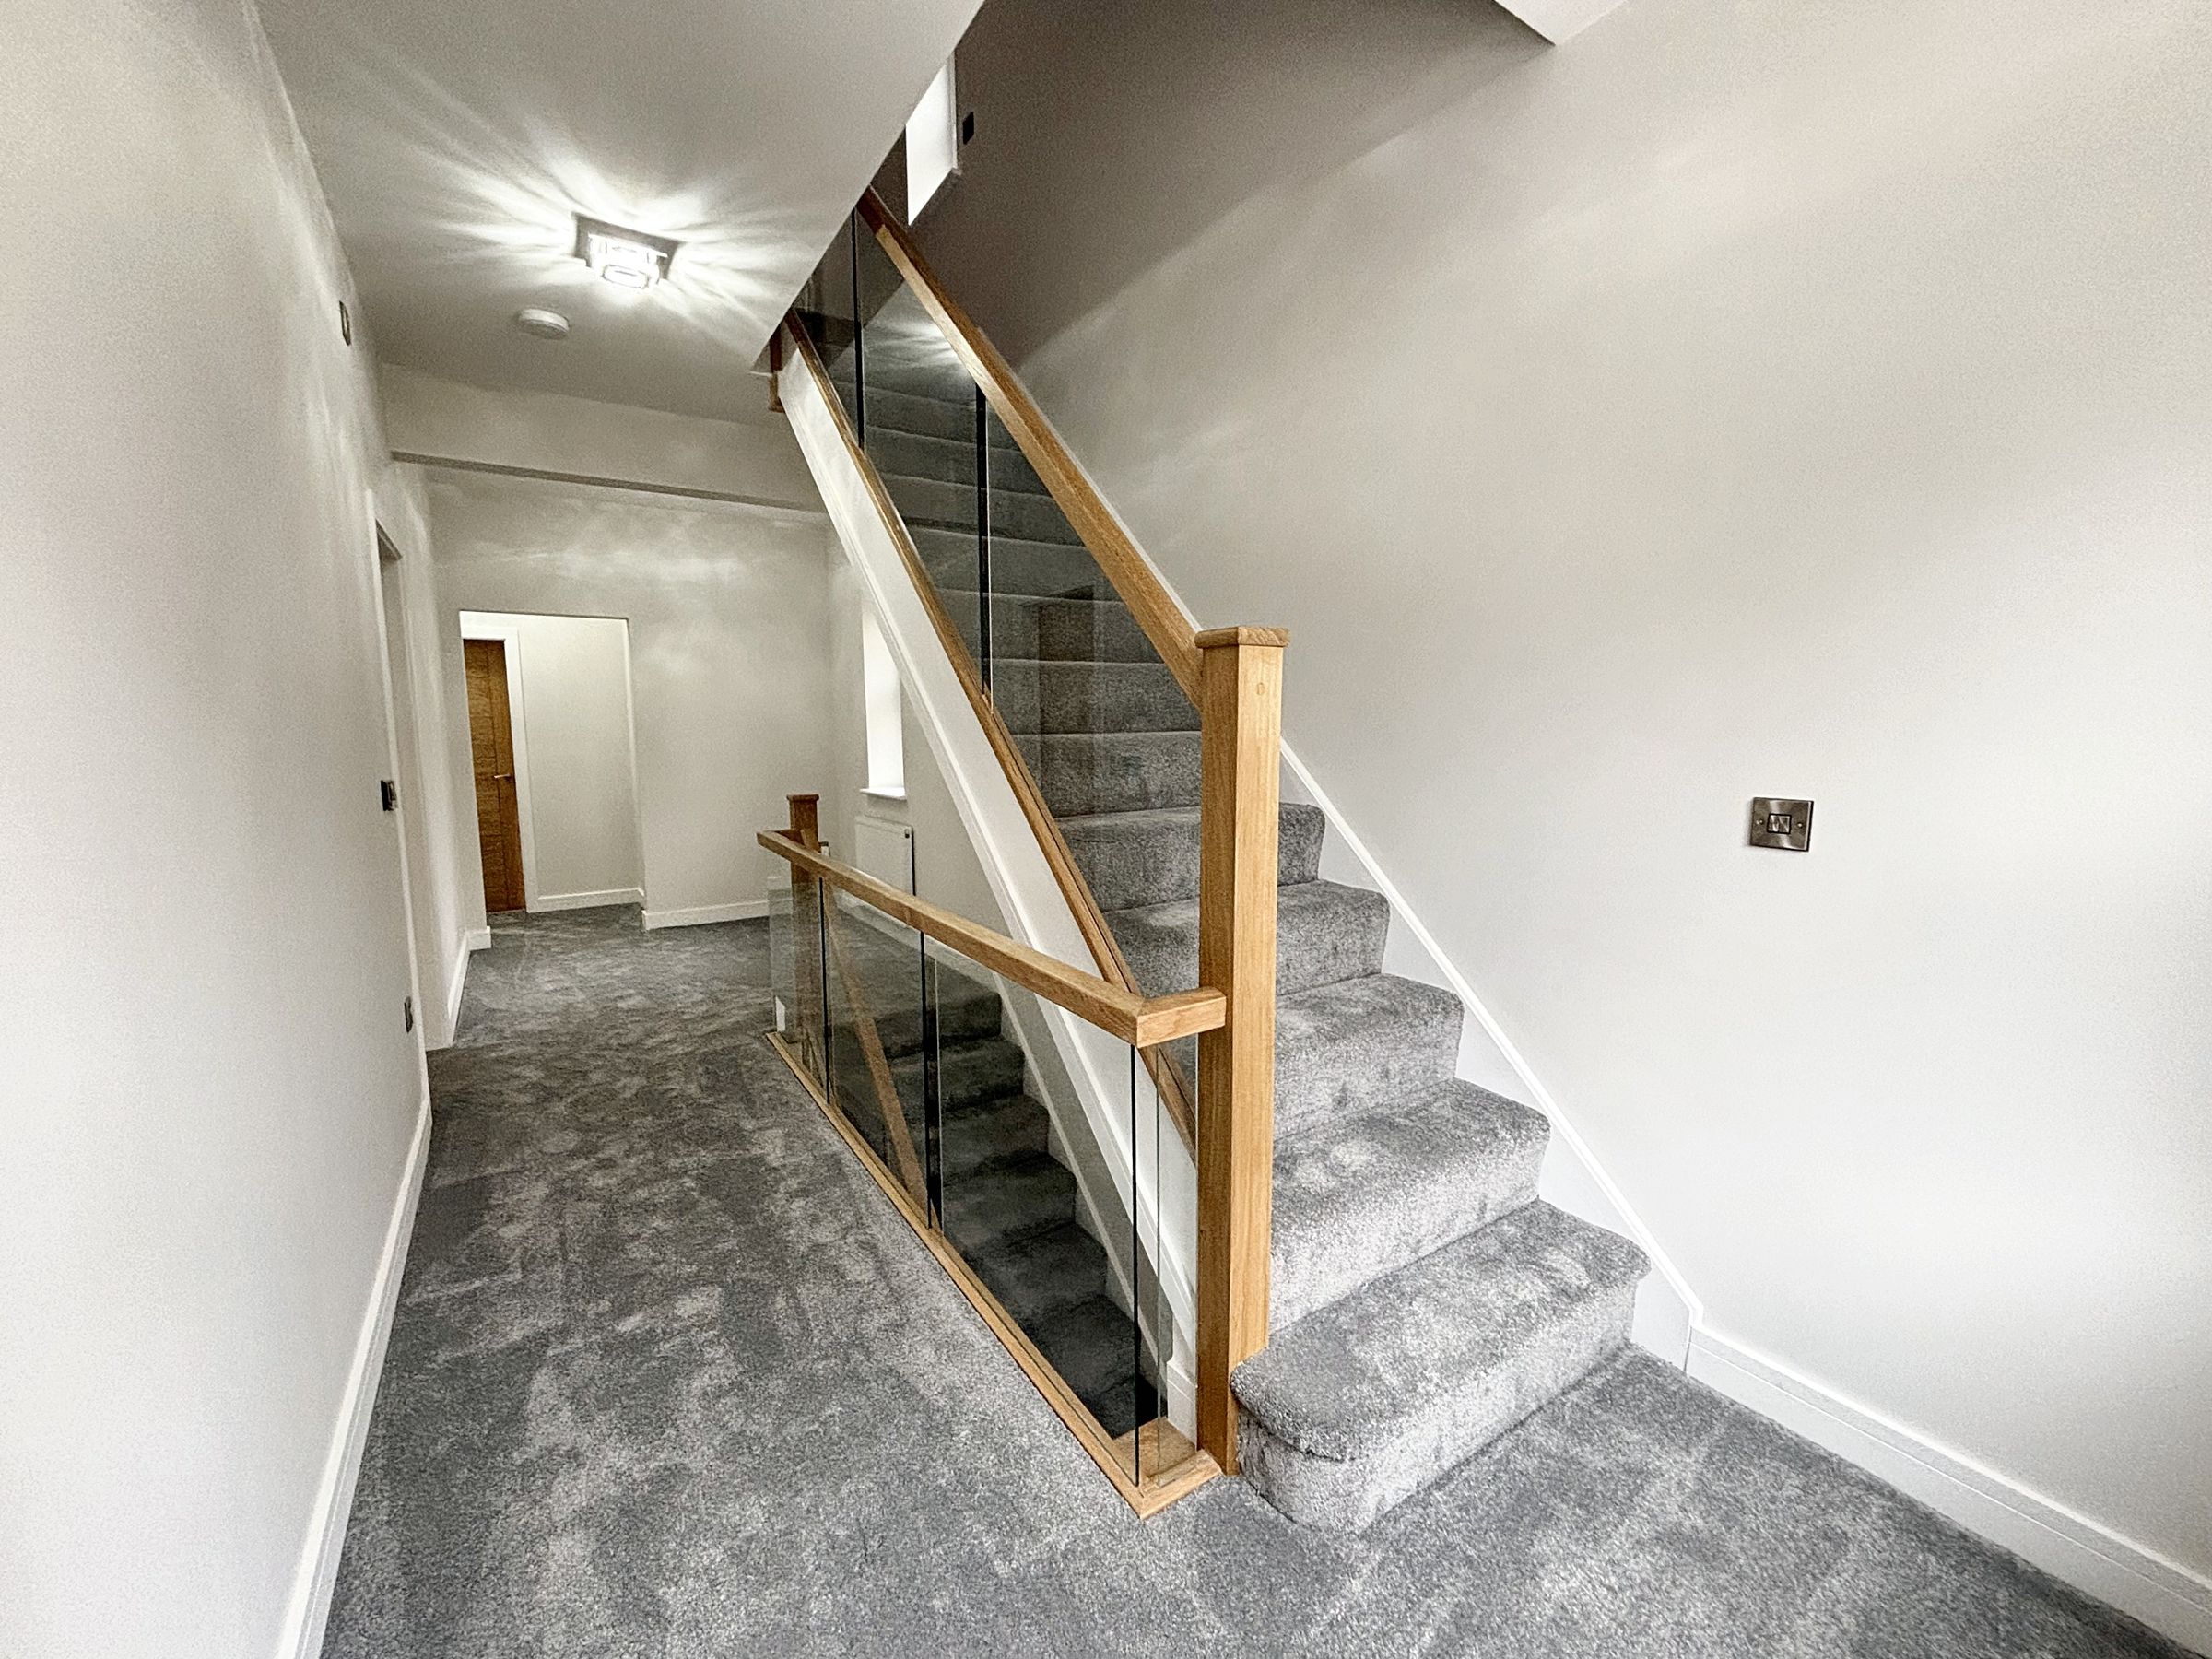
External door to the front elevation with a window to the side and above. Tiled floor with underfloor heating. Bespoke glass balustrade staircase leads to the first floor landing. Access to three store cupboards. Internal doors lead through to:
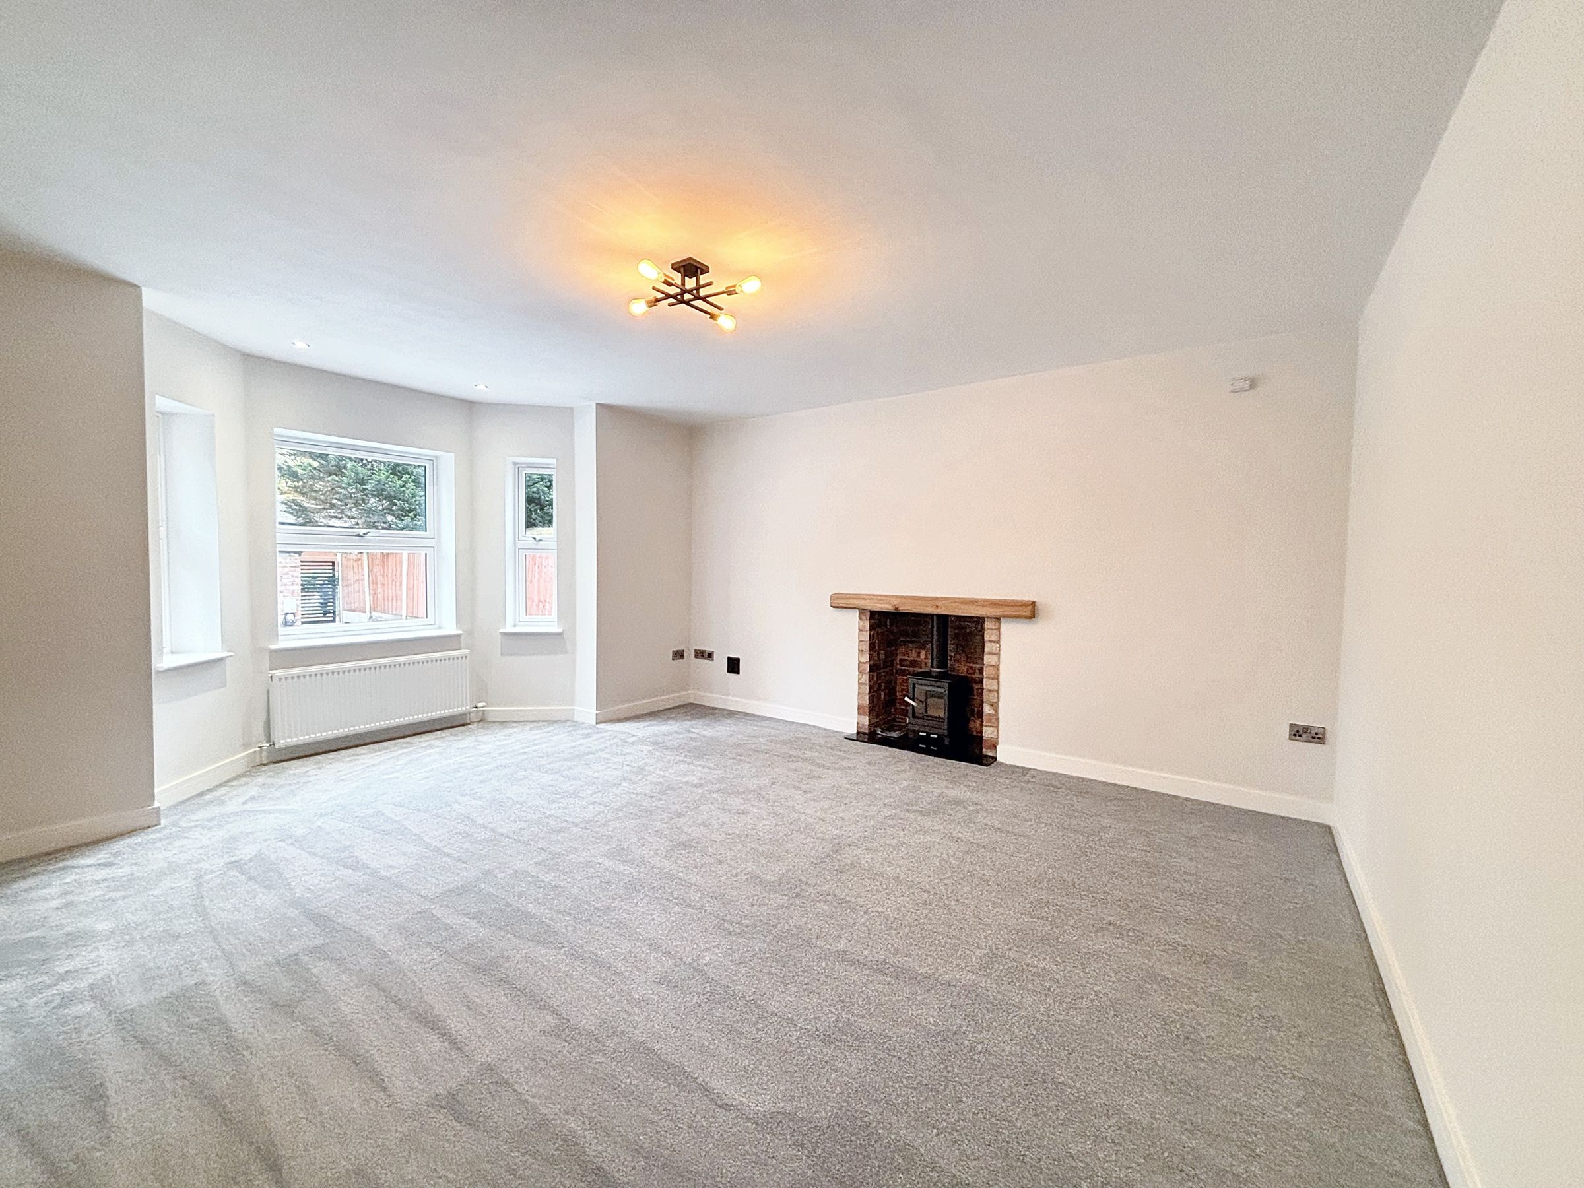
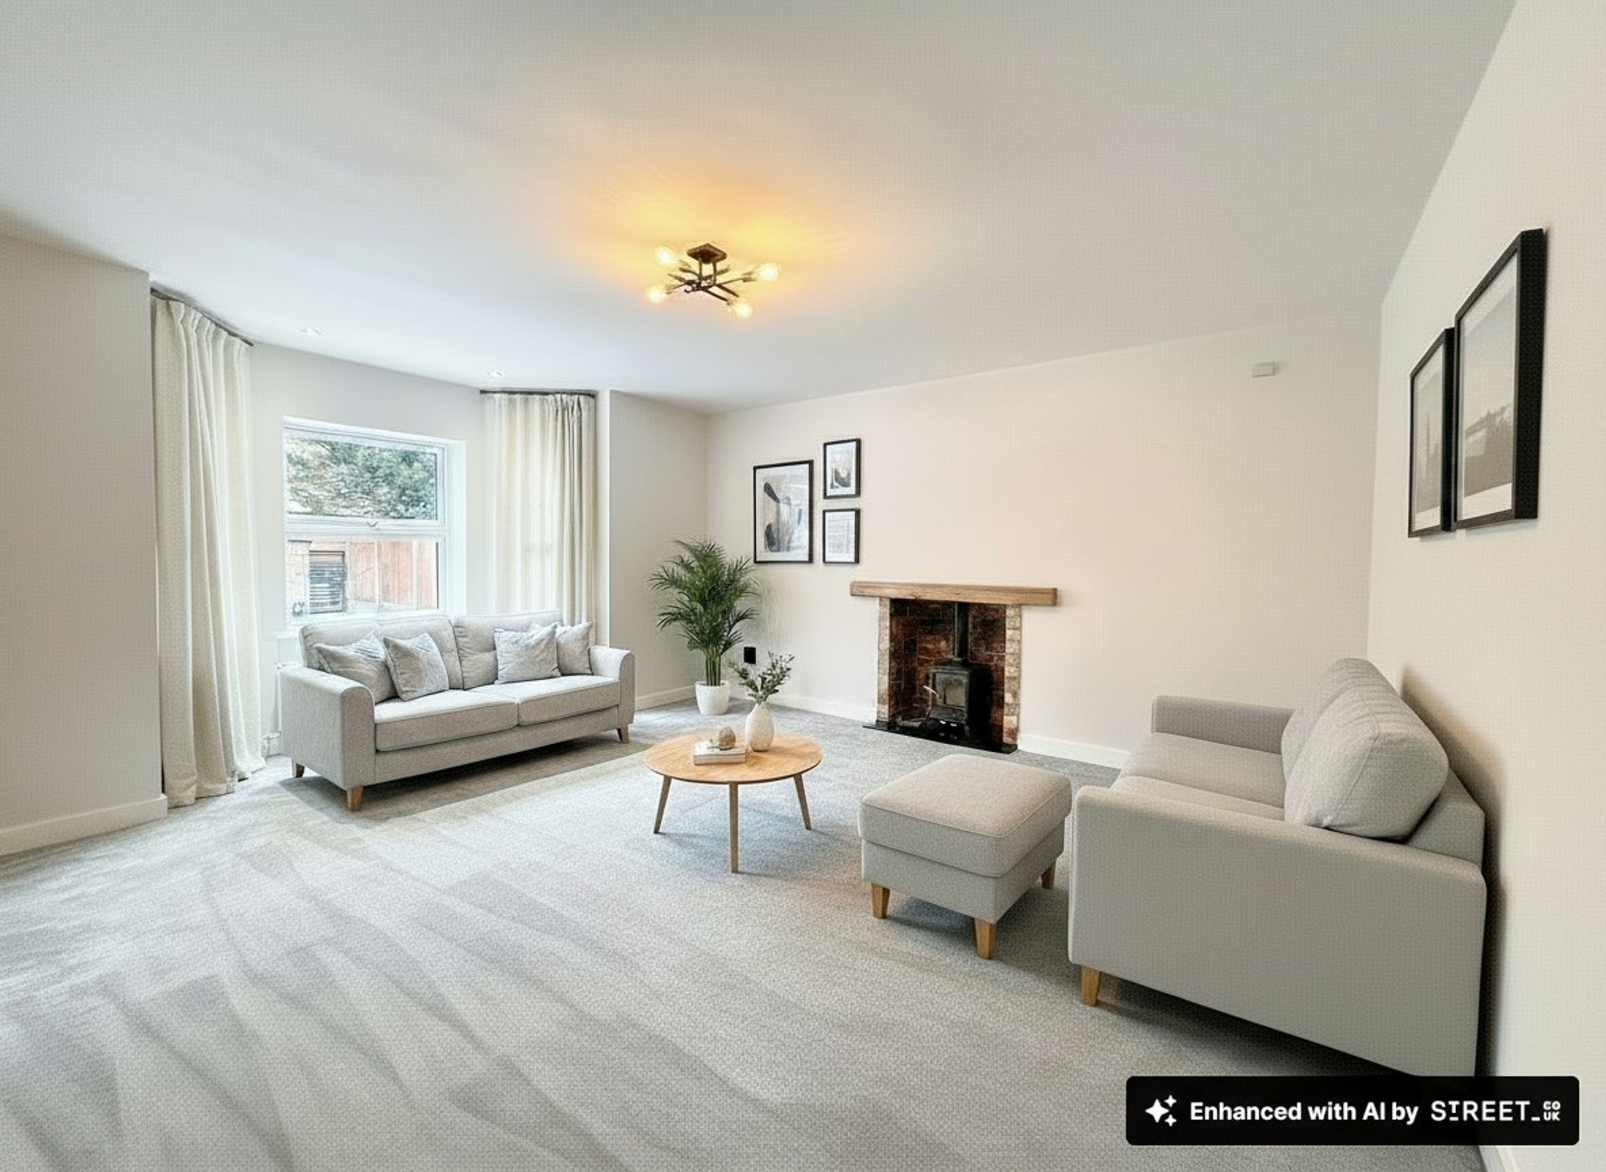
Lounge
16' 1" x 15' 10" (4.91m x 4.83m)
Bay window to the front elevation. T.V point. Log burning fire with feature exposed brick insert.
Store
2' 11" x 5' 11" (0.90m x 1.80m)
Boiler Store
2' 9" x 5' 6" (0.85m x 1.67m)
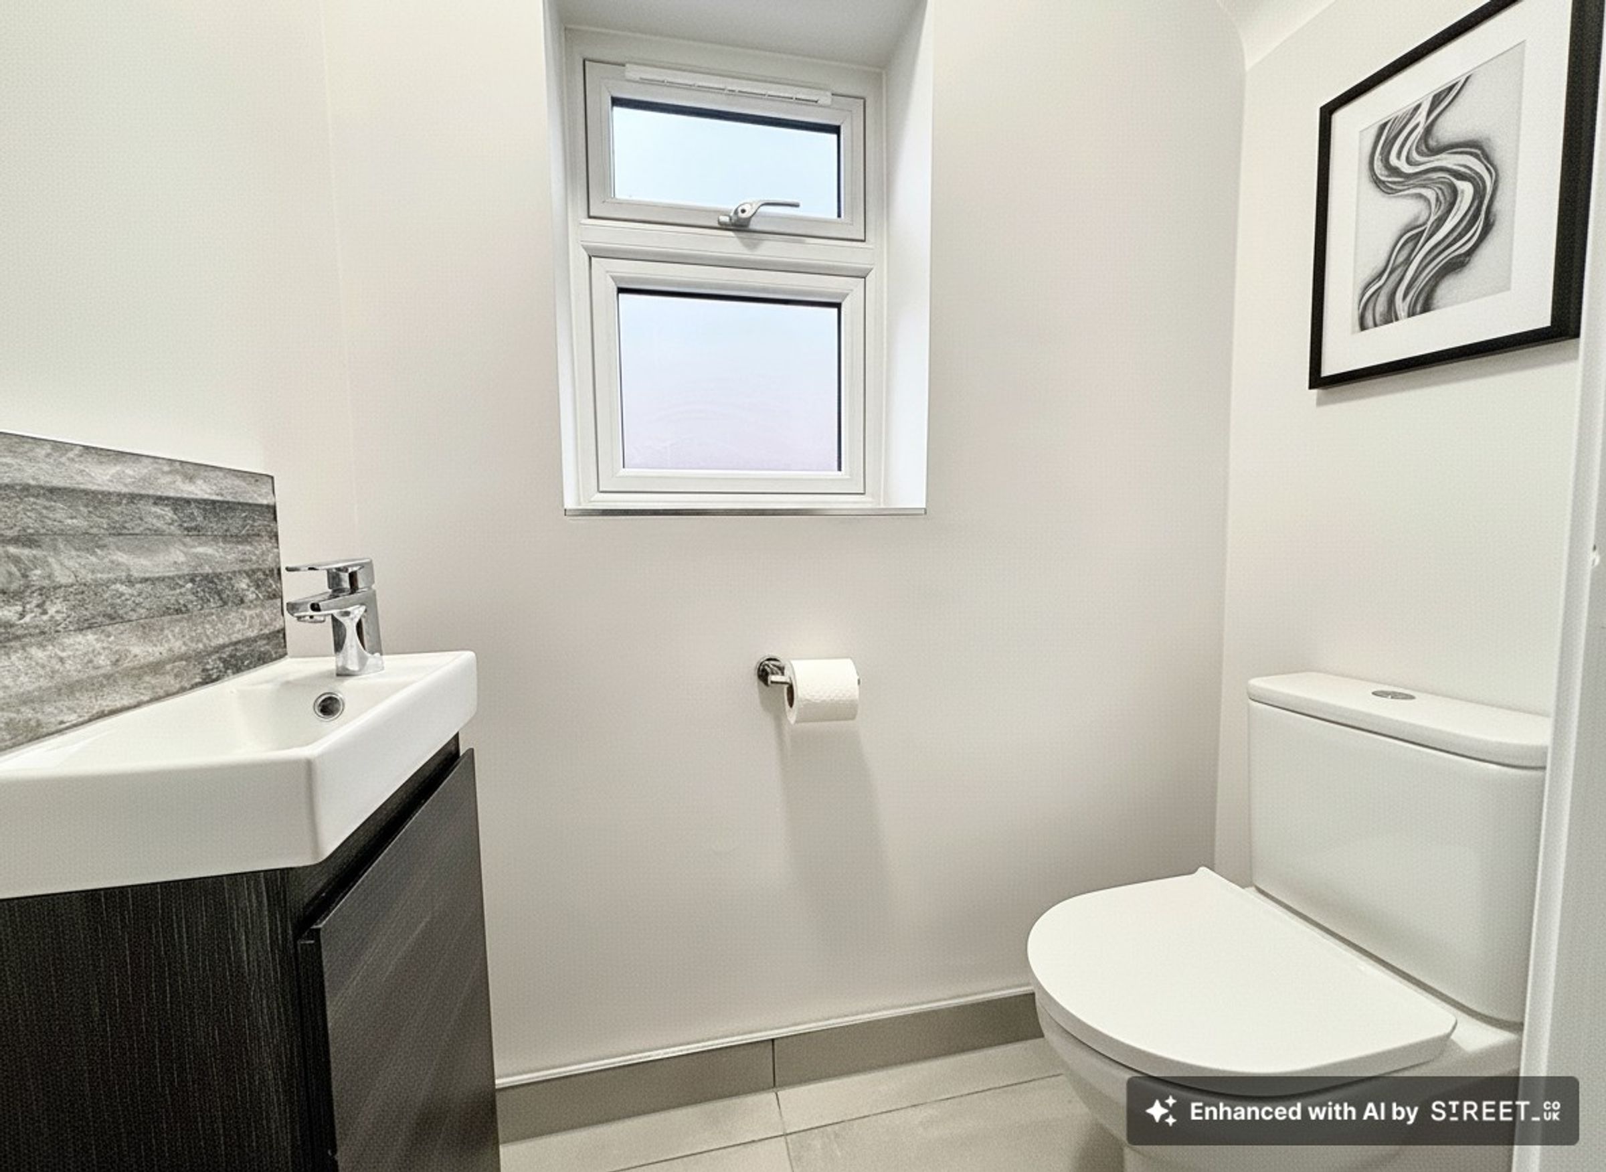
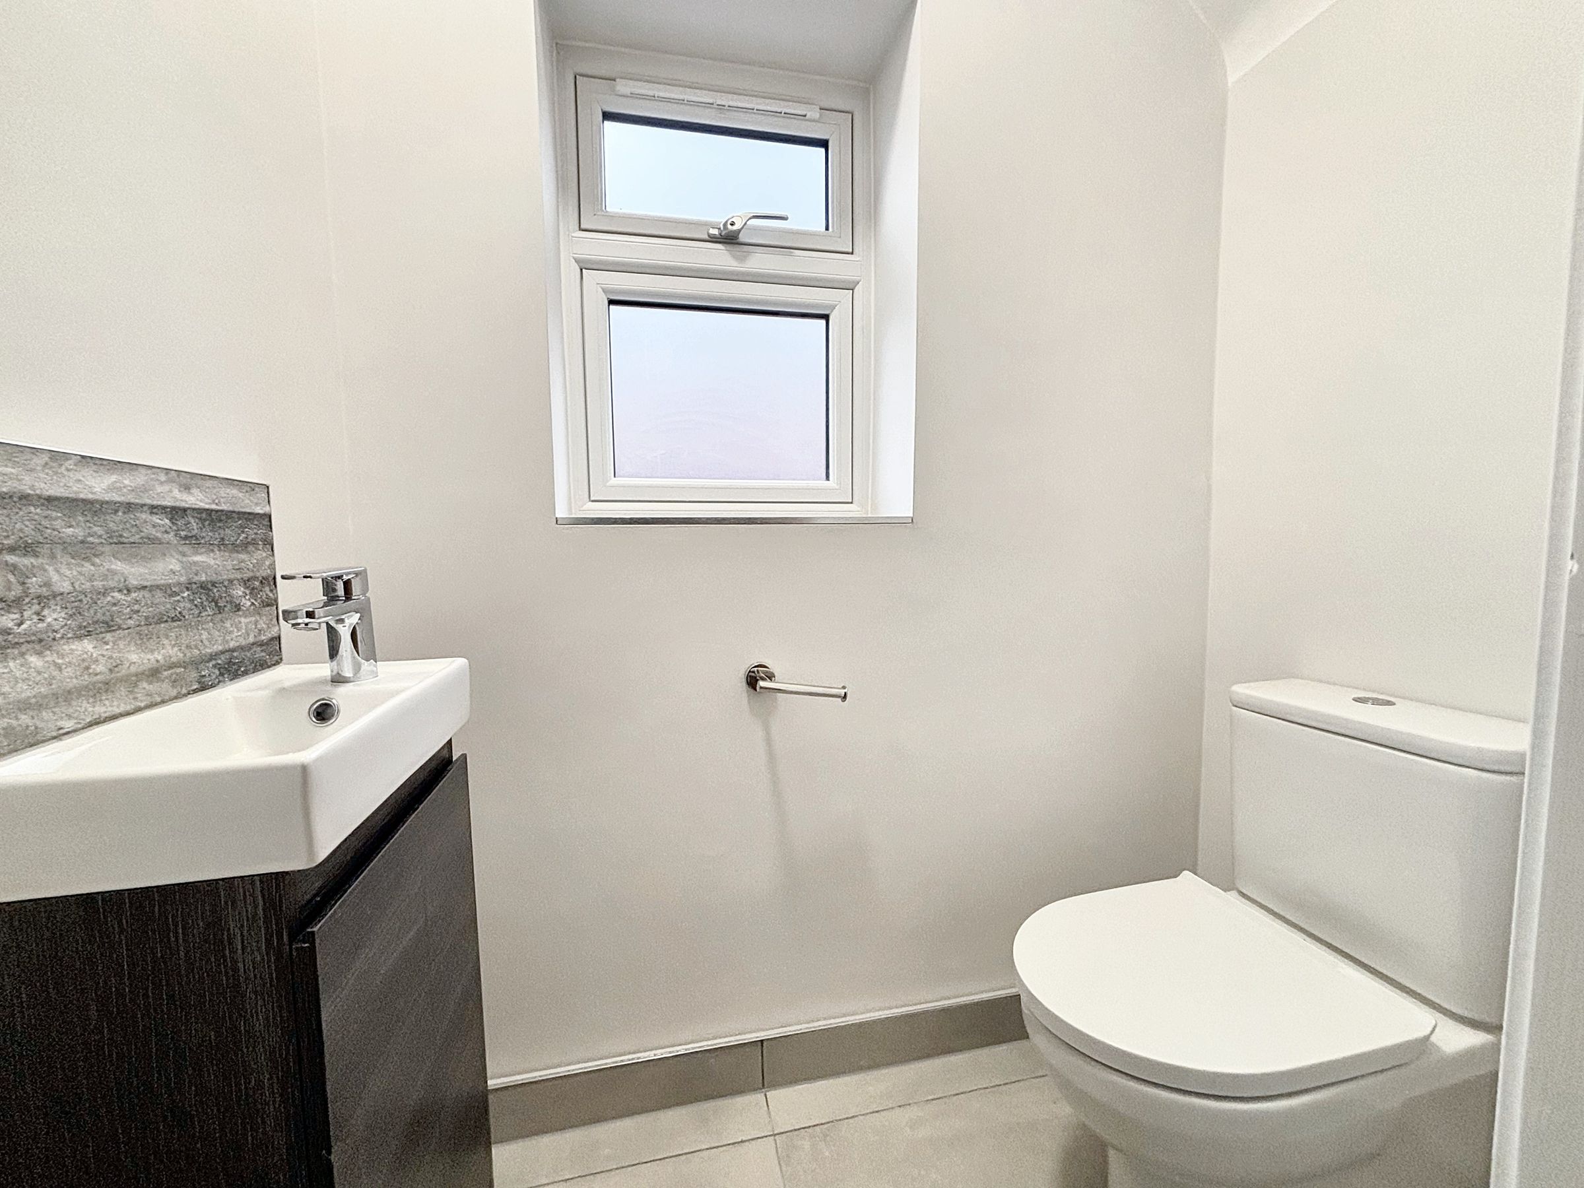
Guest W.C
2' 9" x 5' 3" (0.85m x 1.59m)
Window to the side elevation. Fitted with a low level W.C and a vanity hand wash basin. Tiled floor.
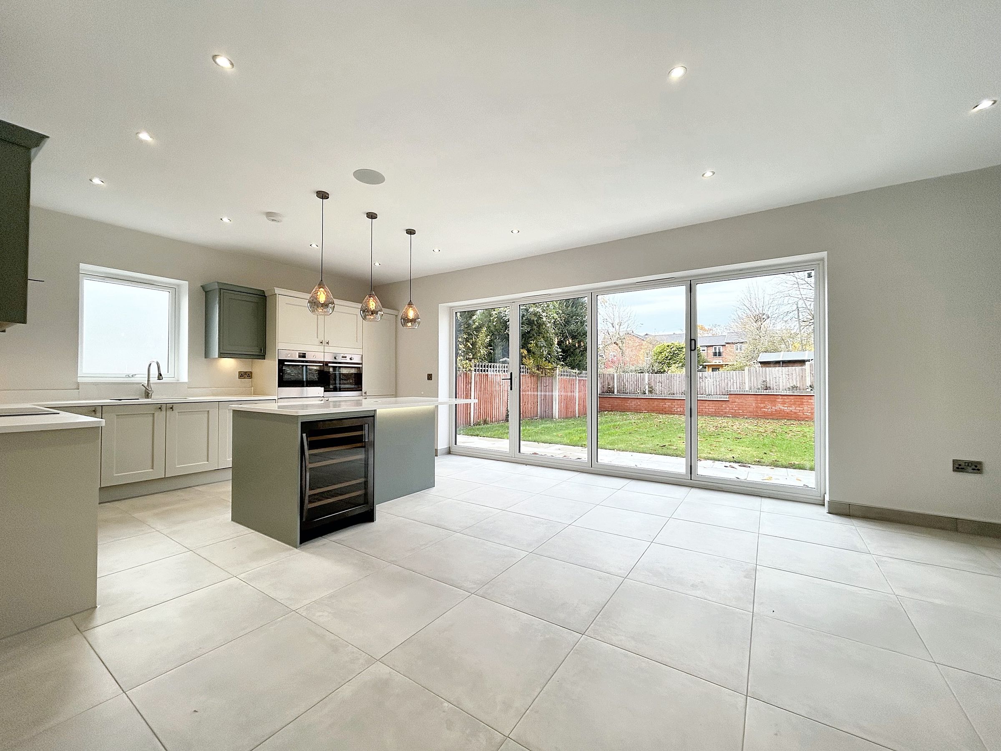
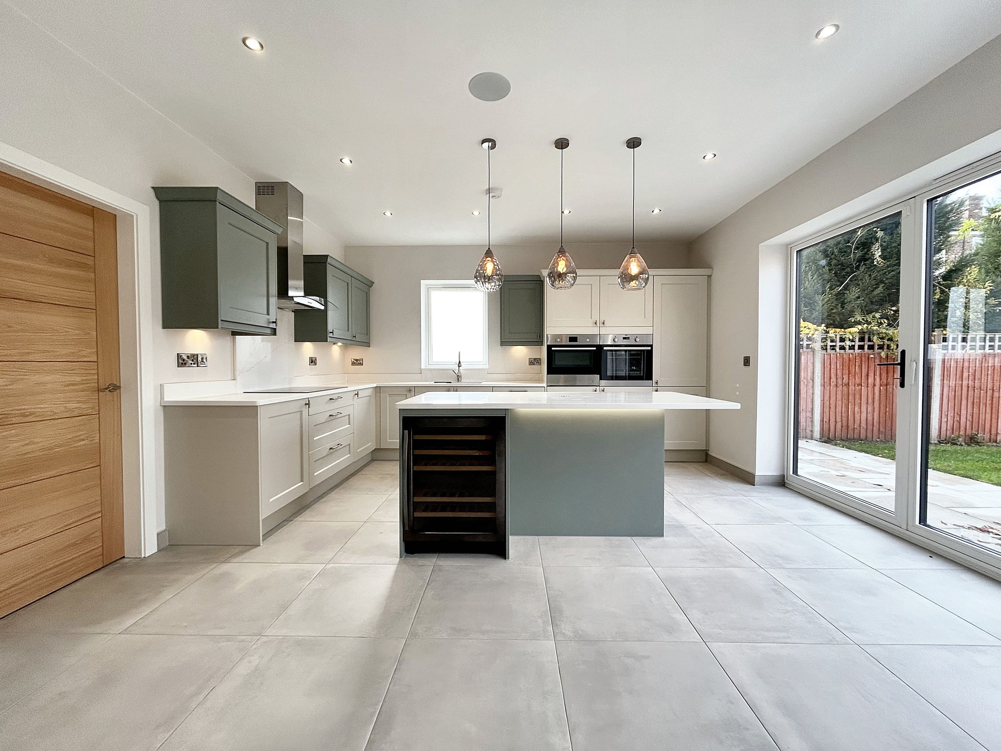
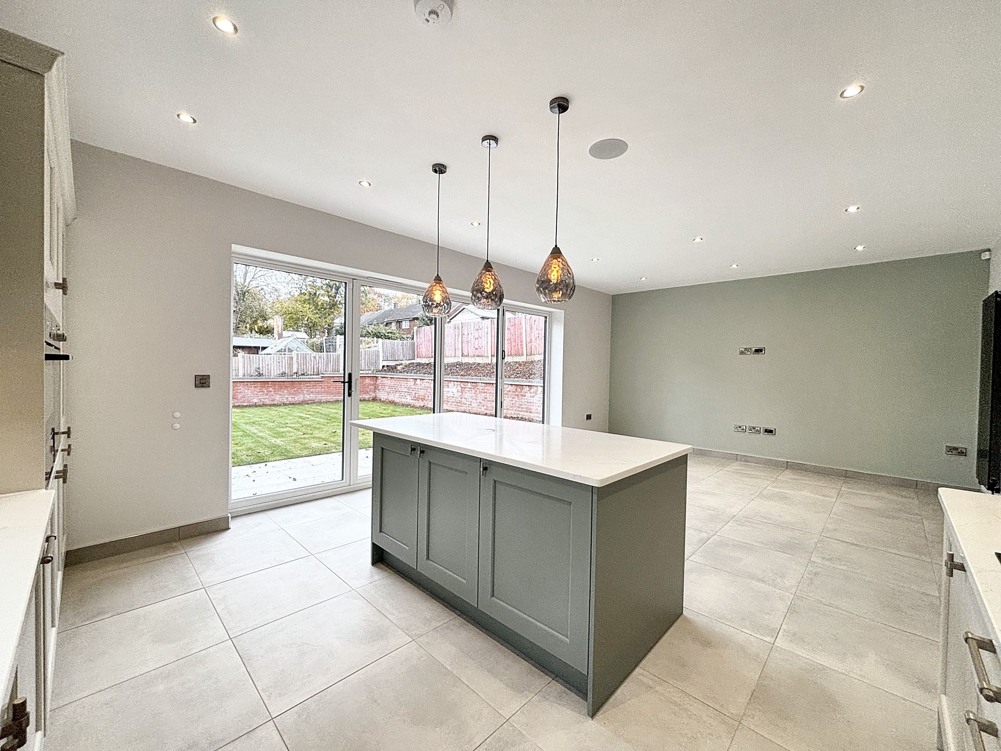
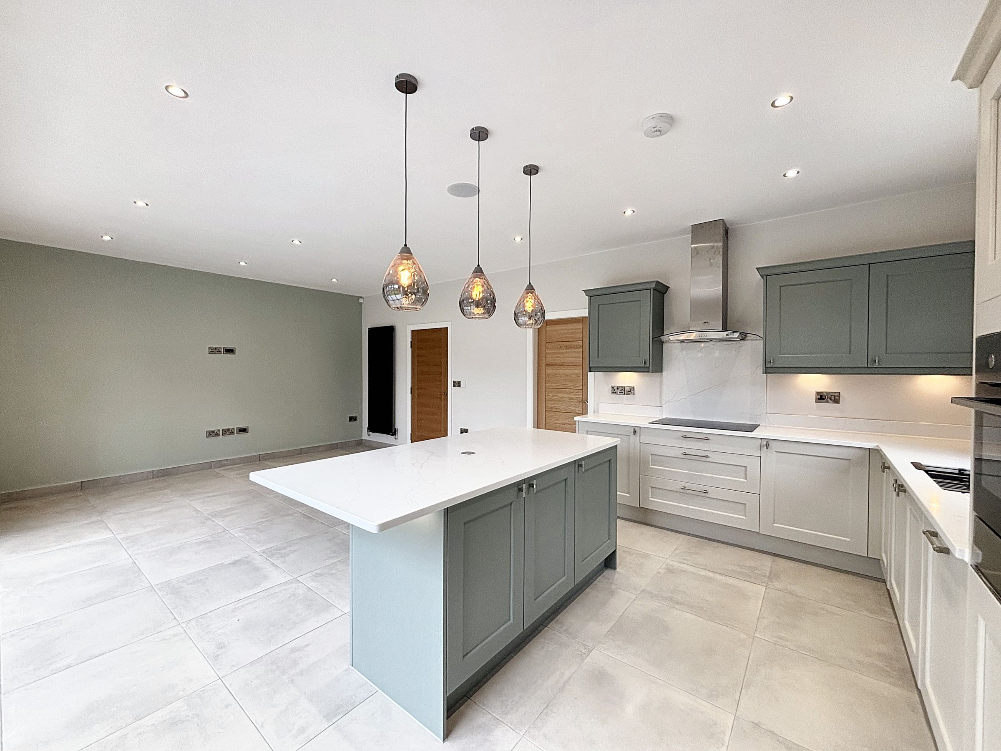
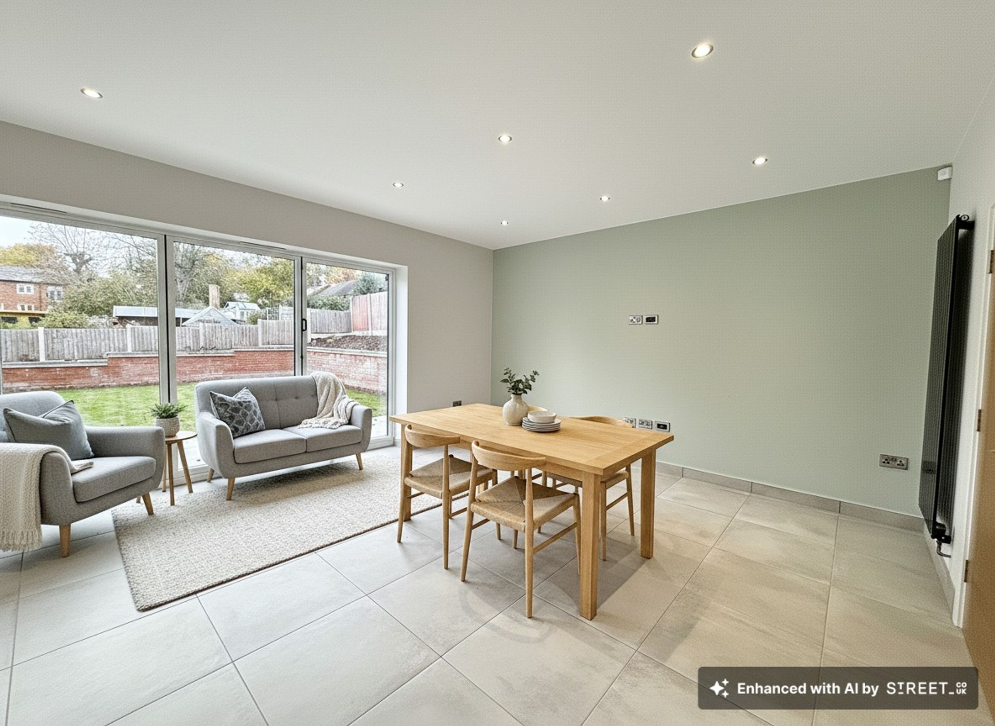
Kitchen/Diner/Family Room
24' 1" x 14' 5" (7.33m x 4.40m)
Bi-folding doors to the rear elevation. Window to the side elevation. Tiled floor with under floor heating. Fitted with a range of wall and base units complete with quartz work surfaces and island. Integrated appliances include: Two Ovens, Fridge, Freezer, Dishwasher and Wine Fridge. Inset spotlights. T.V point. Internal door leads through to:
Utility Room
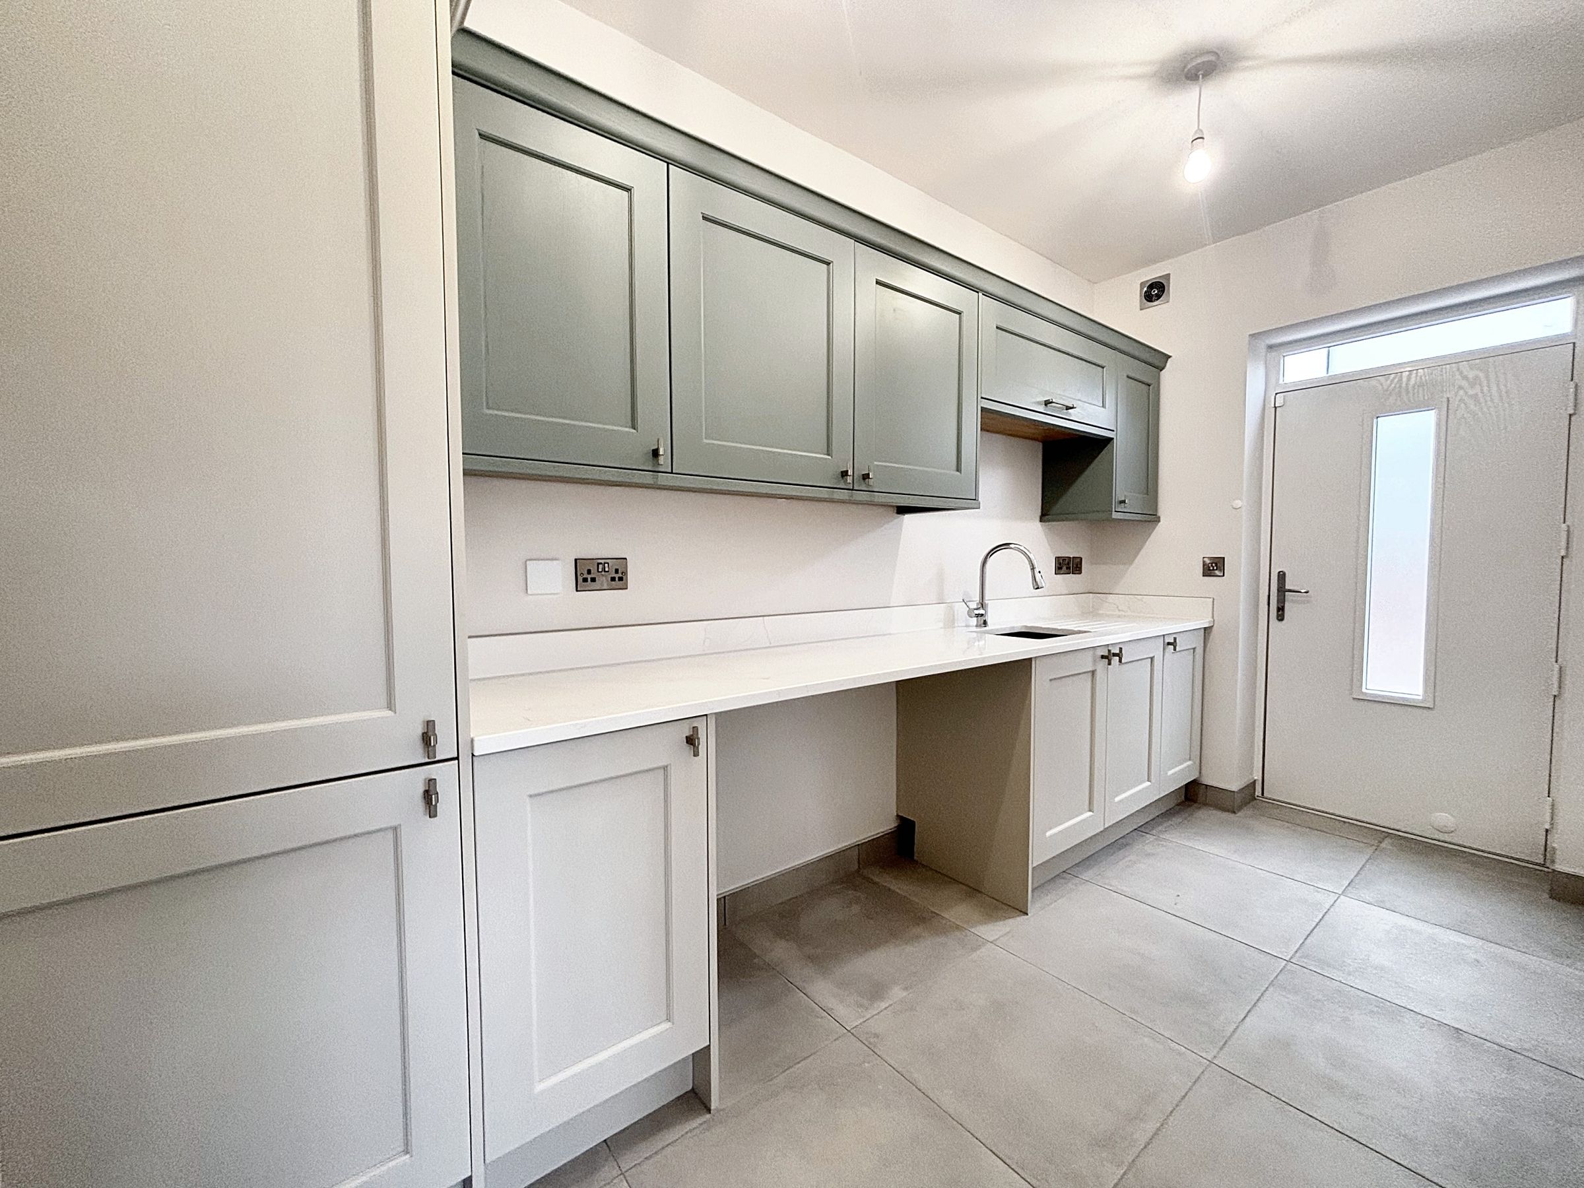
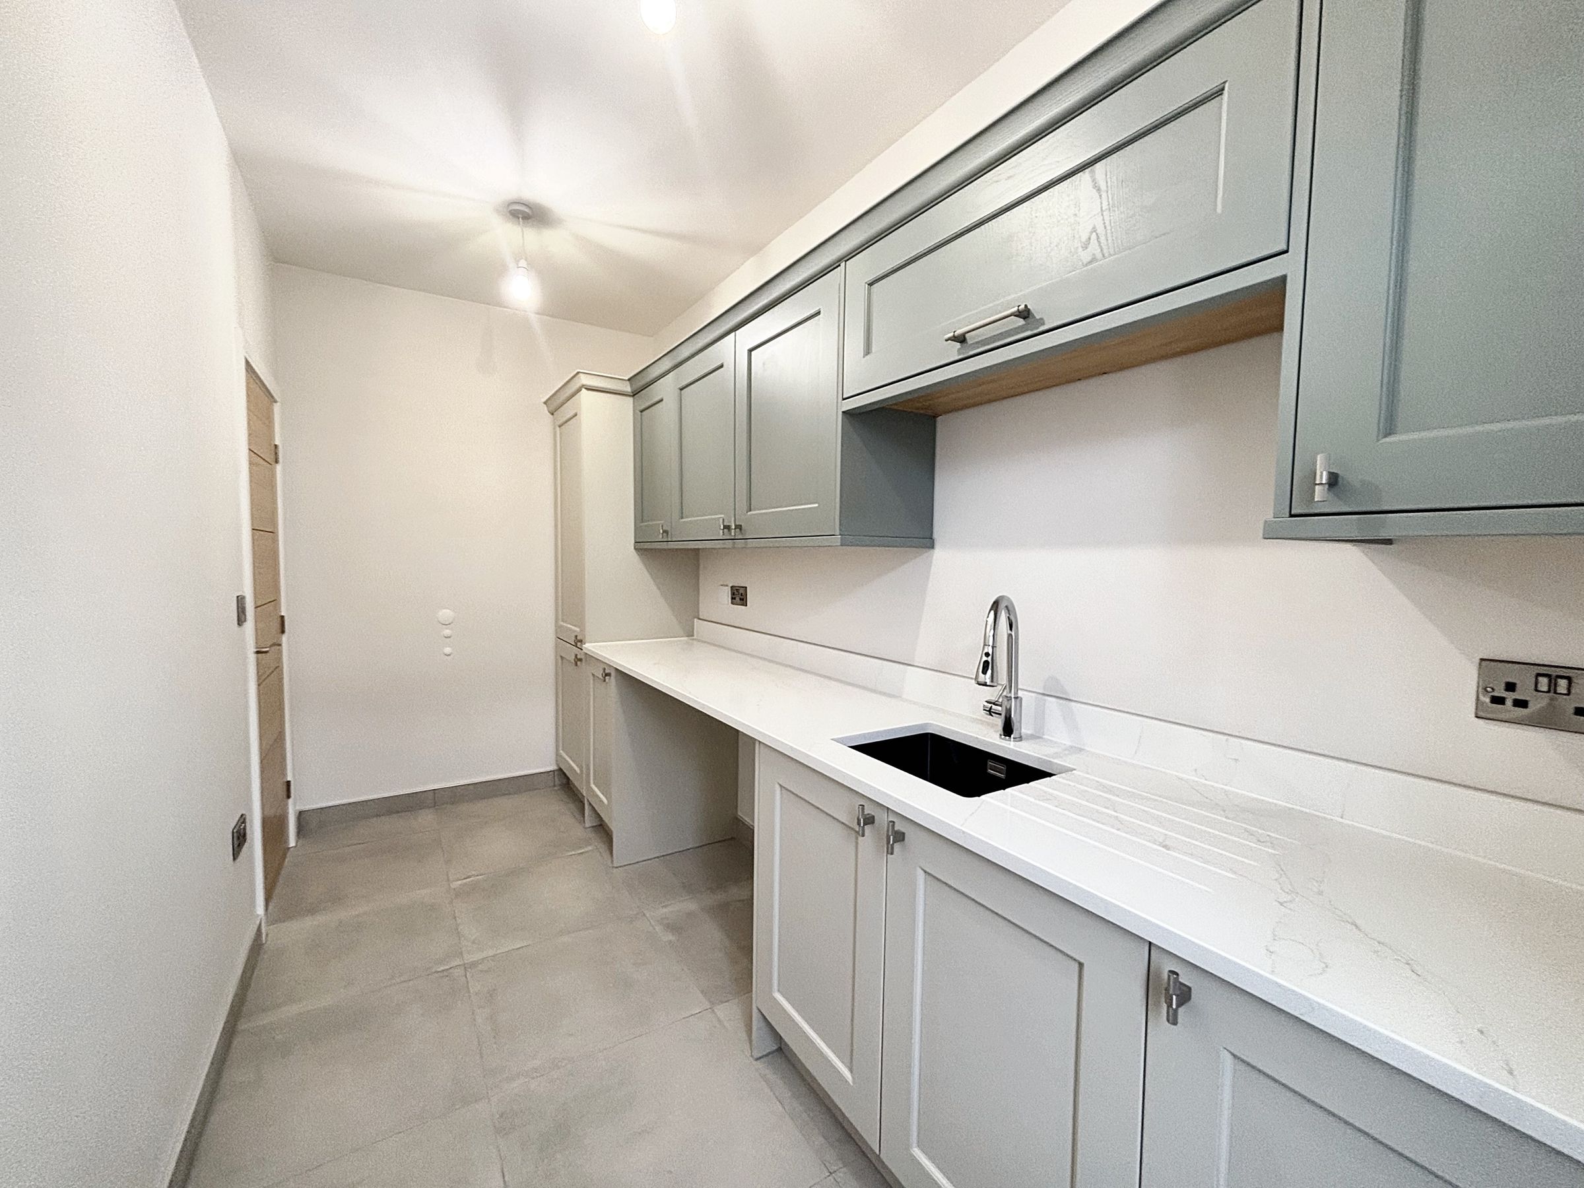
5' 10" x 12' 9" (1.79m x 3.88m)
External door to the side elevation with a window above. Tiled floor. Fitted with range of wall and base units complete with quartz work surface and plumbing facilities for a washing machine and tumble dryer.
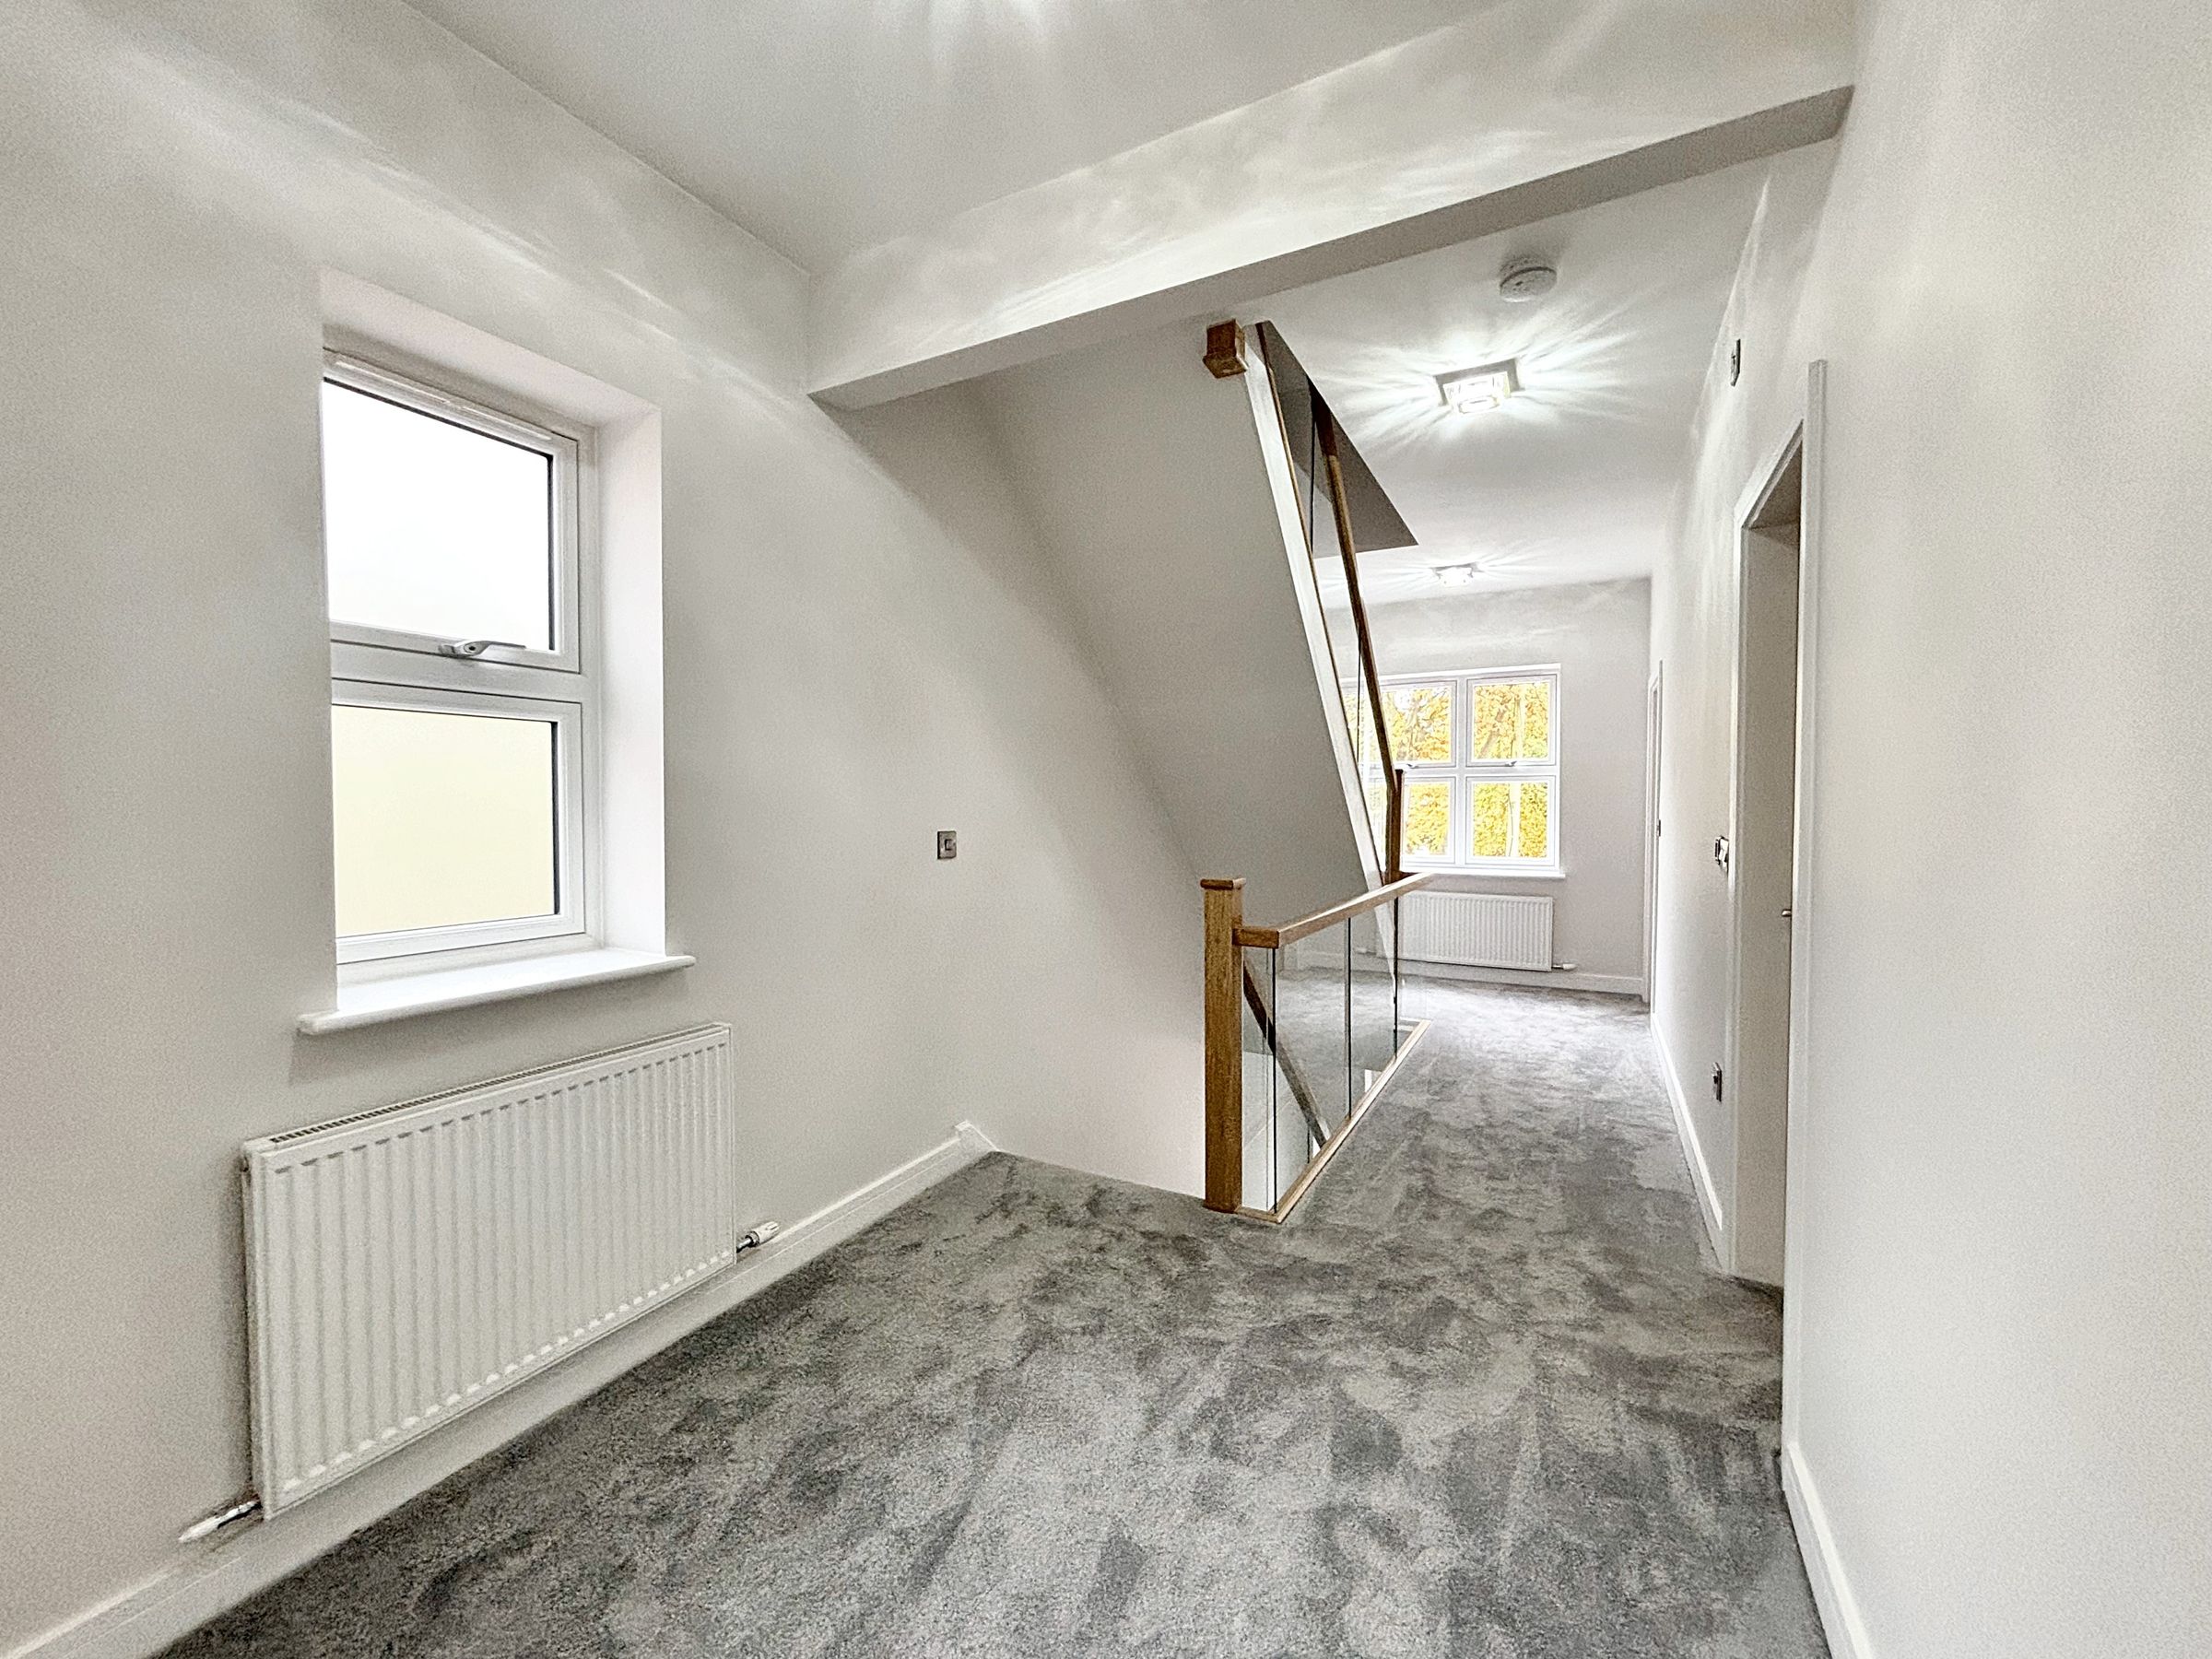
Landing
7' 5" x 22' 5" (2.27m x 6.82m)
Window to the side elevation. Bespoke glass balustrade and staircase leading to the second flooring. Internal doors lead through to:
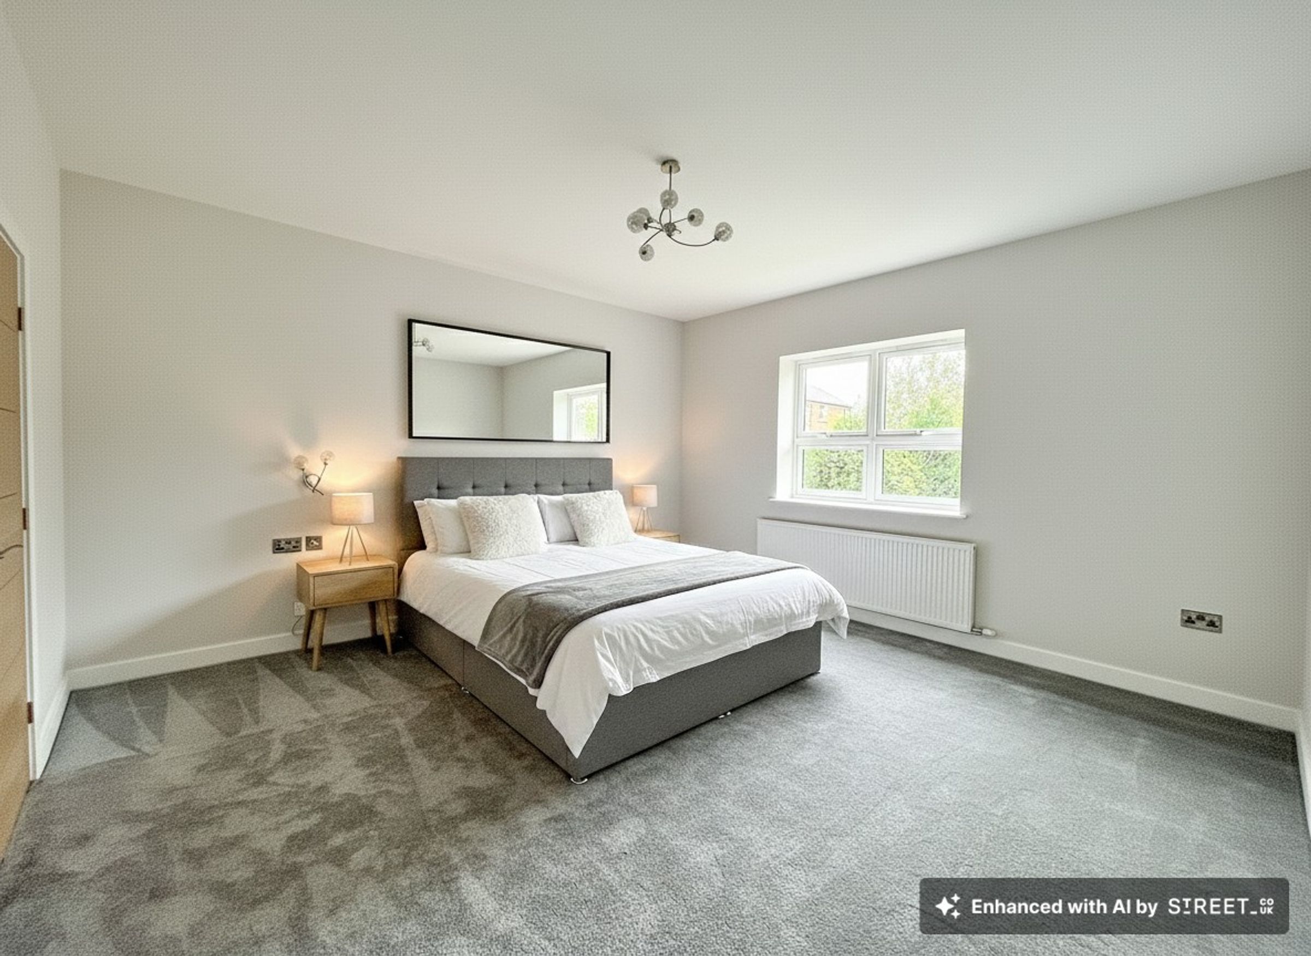
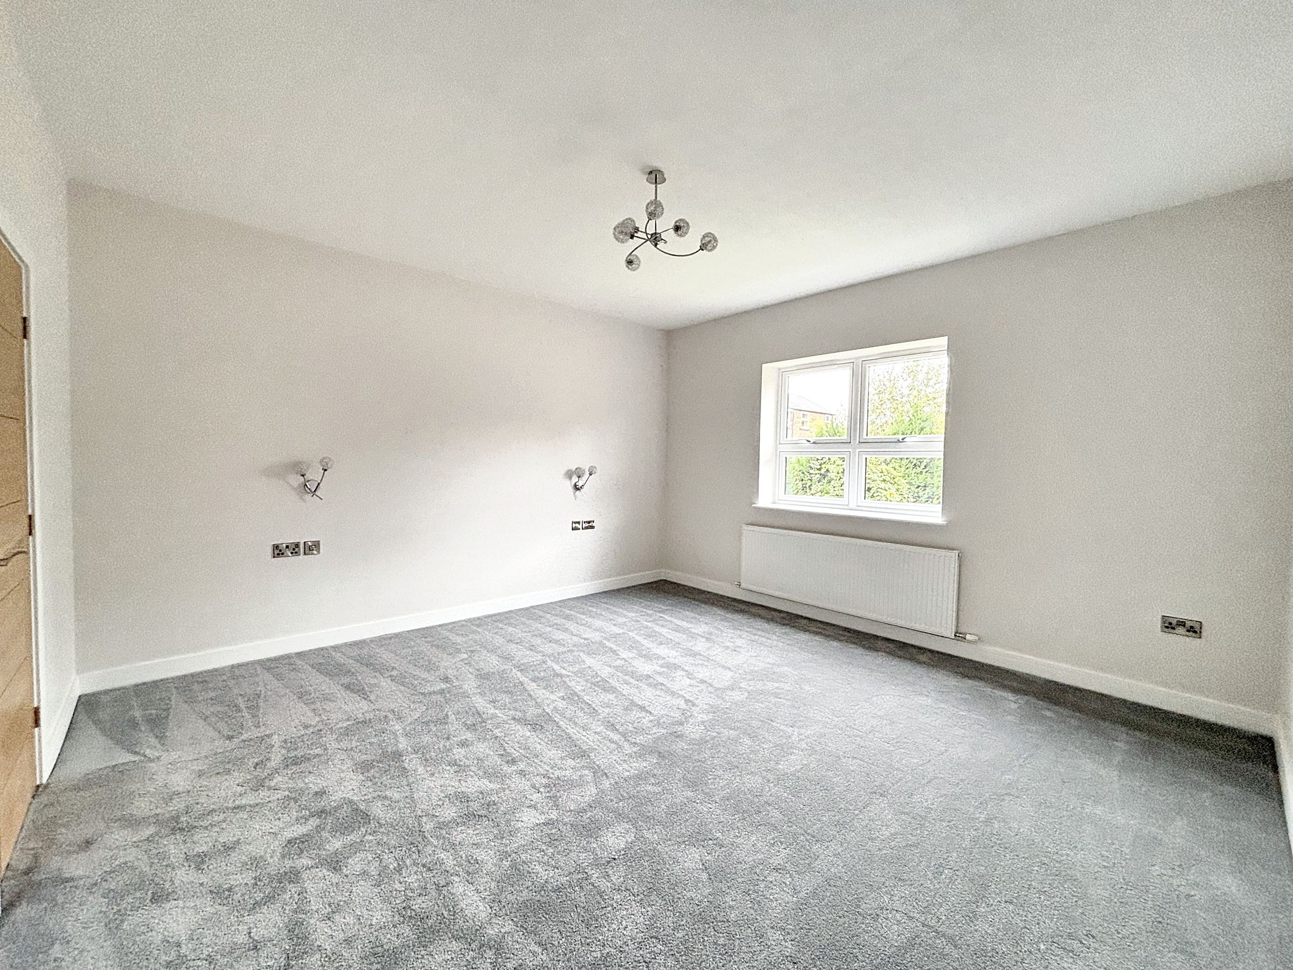
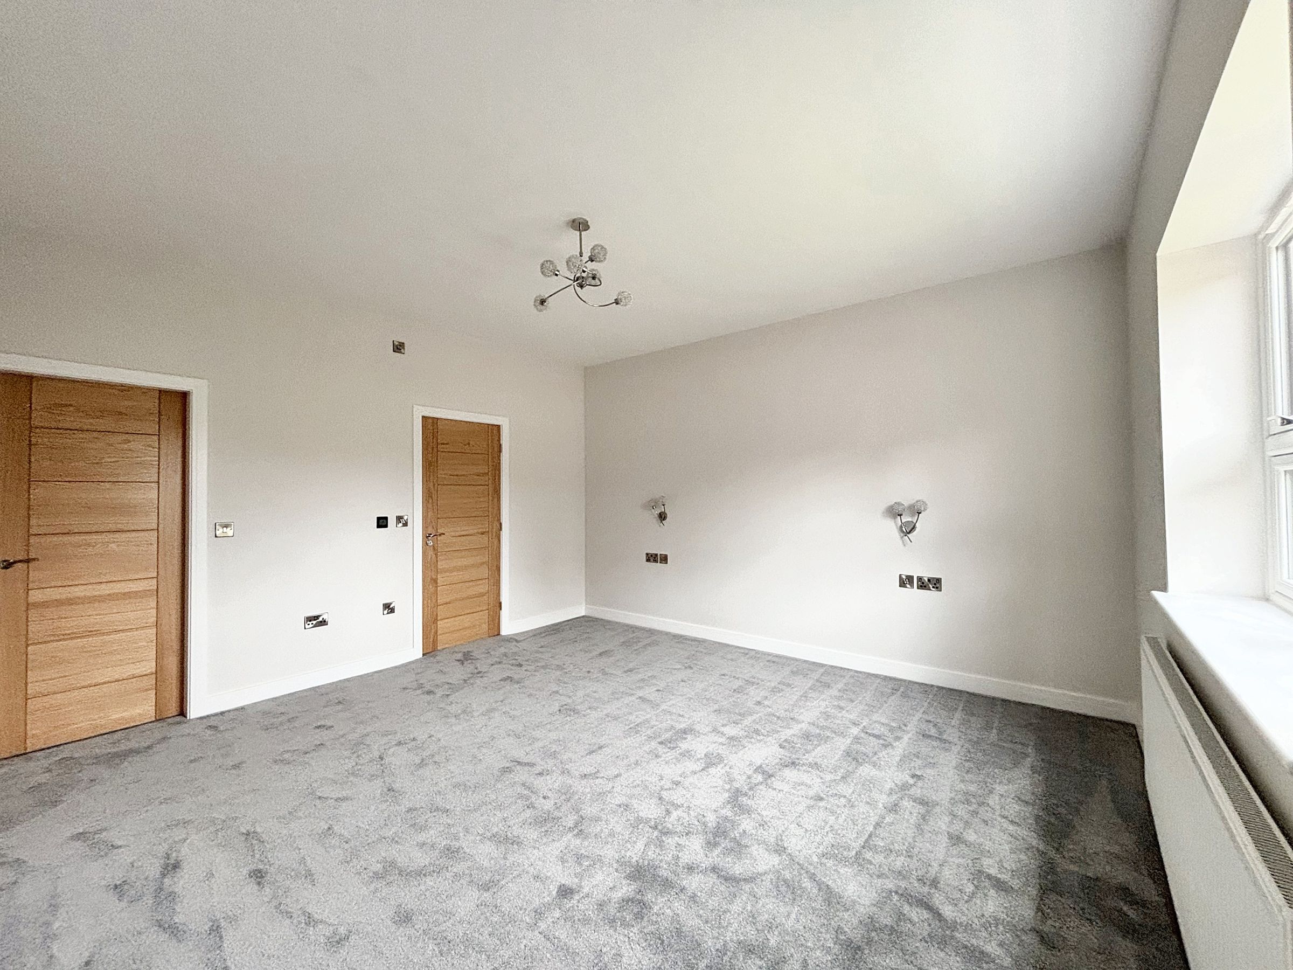
Bedroom One
14' 2" x 14' 6" (4.33m x 4.41m)
Window to the rear elevation. Internal doors lead through to:
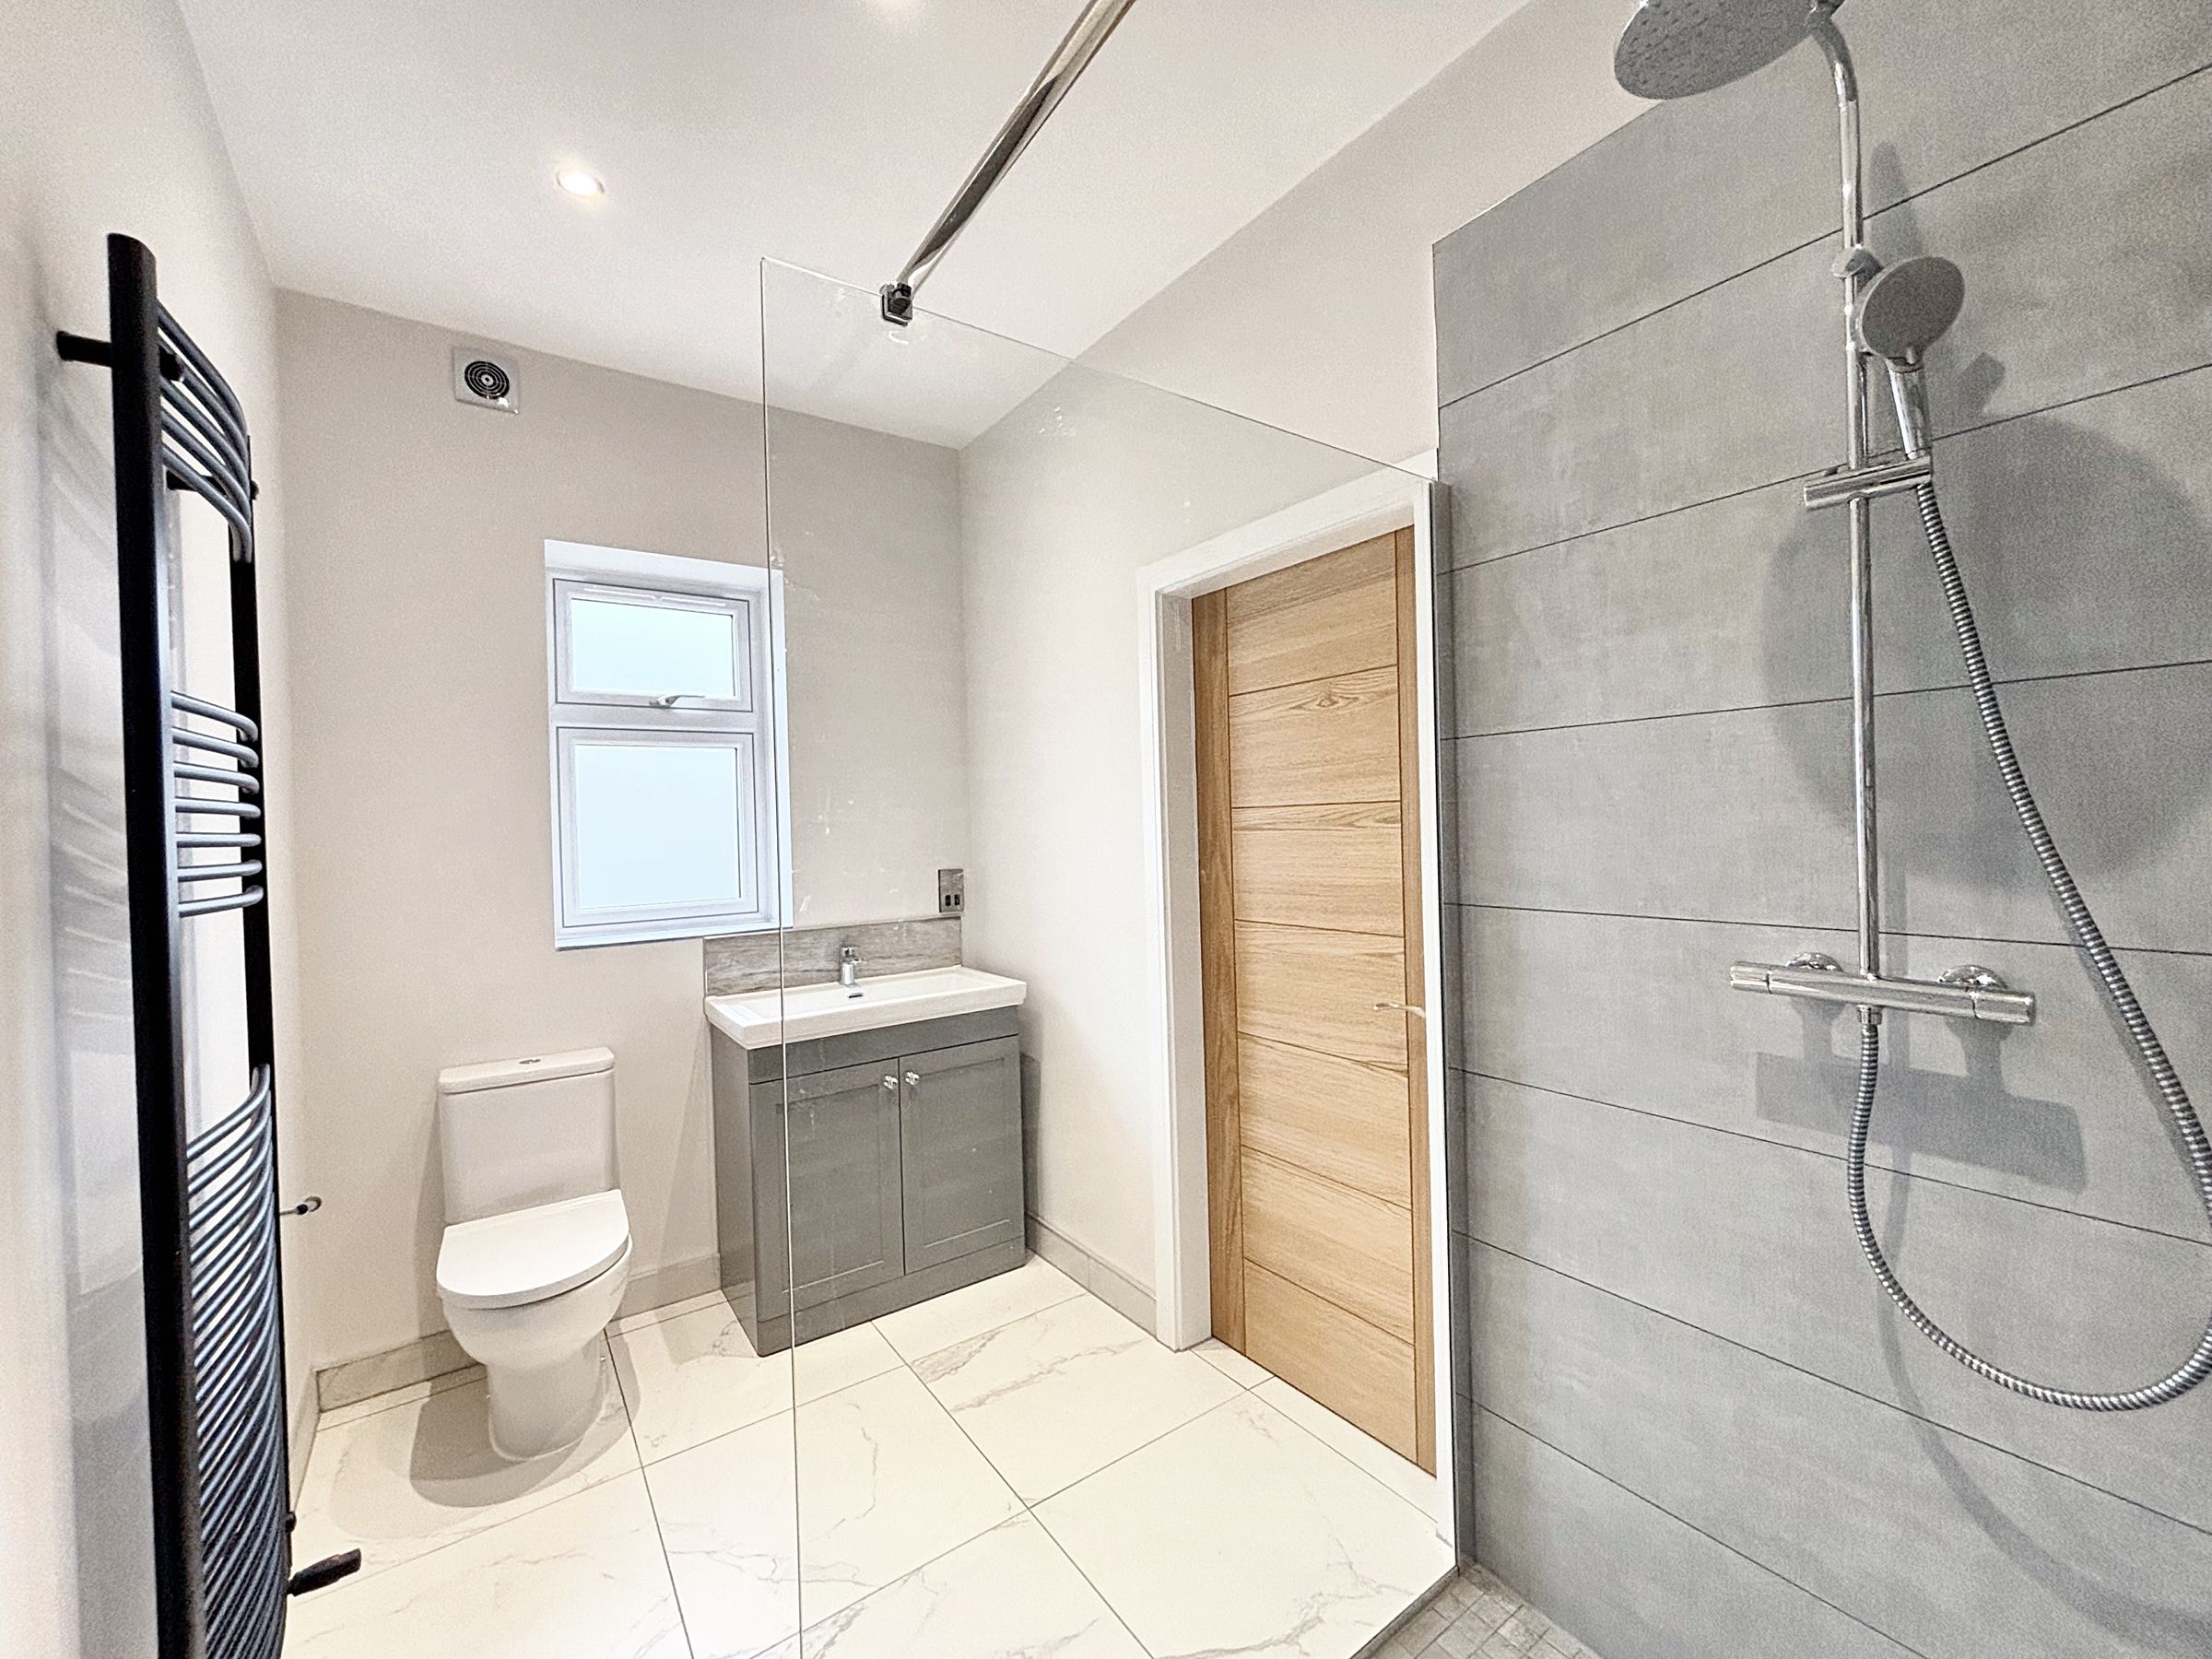
En-Suite
5' 11" x 10' 0" (1.80m x 3.04m)
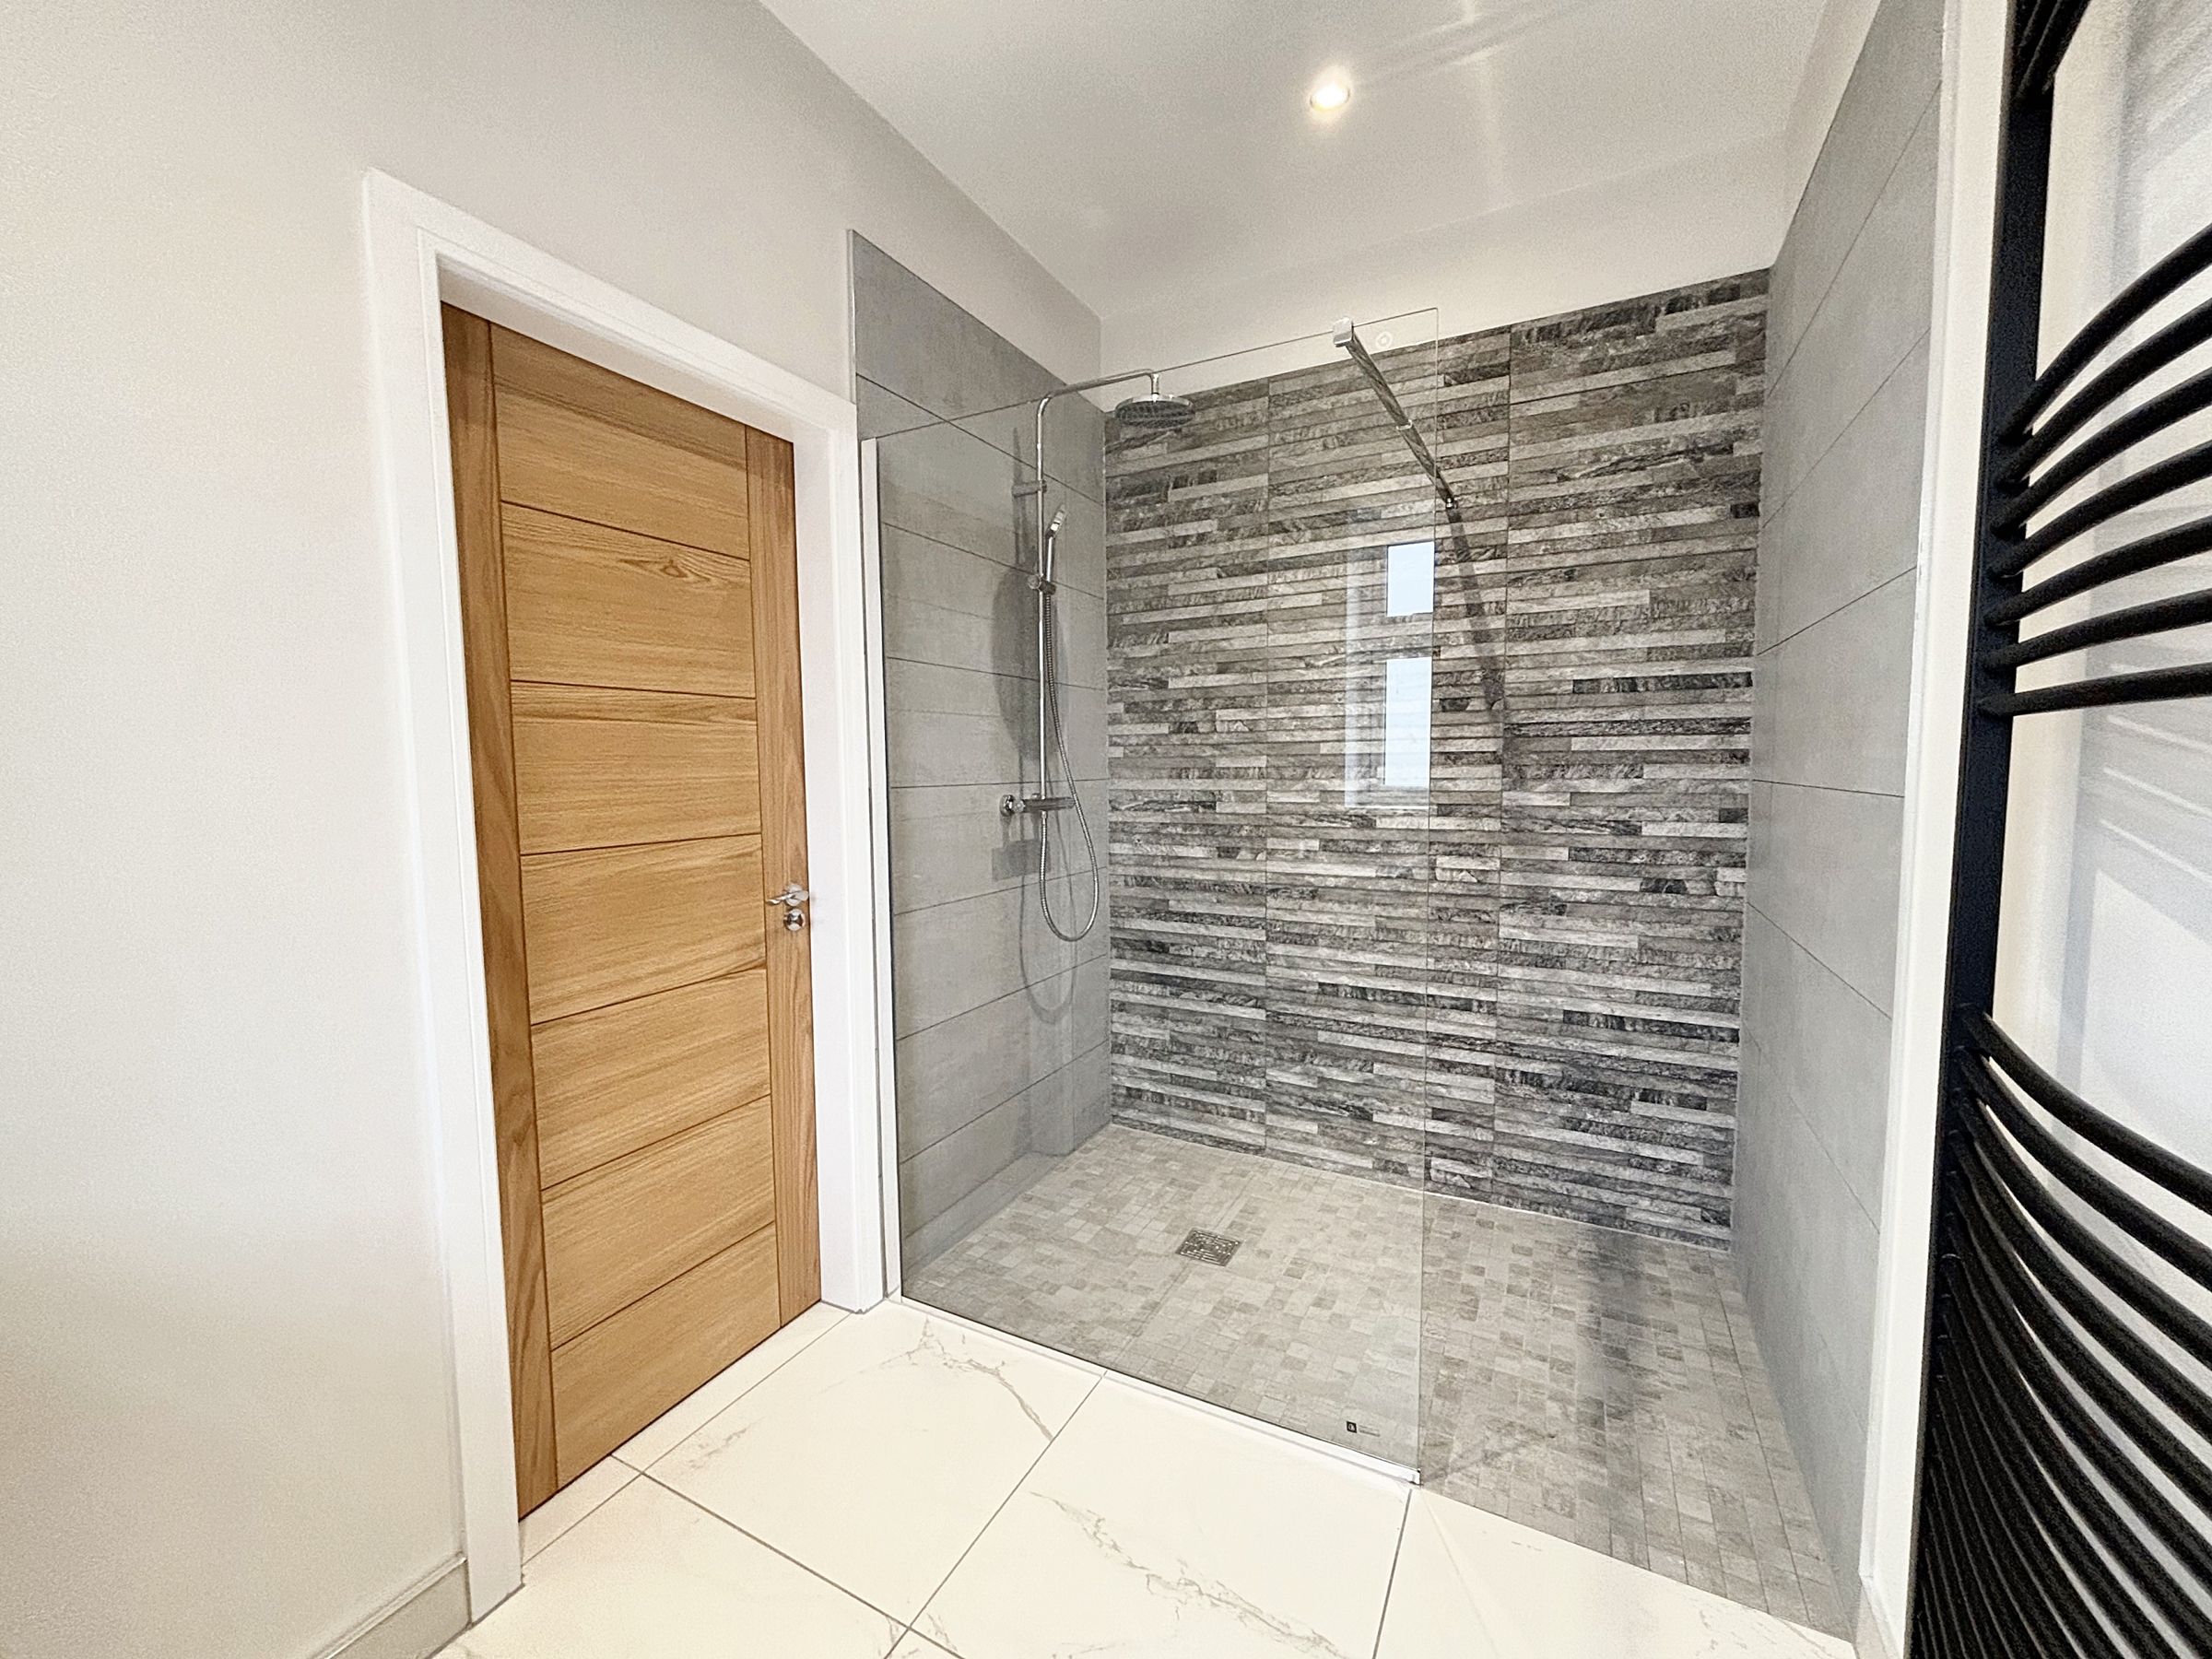
Window to the side elevation. Tiled floor with under floor heating. Part tiled walls. Fitted with a walk-in shower vanity hand wash basin and a low level W.C. Inset spotlights.
Walk-In Wardrobe
5' 8" x 5' 11" (1.73m x 1.81m)
Inset spotlights.
Bedroom Two
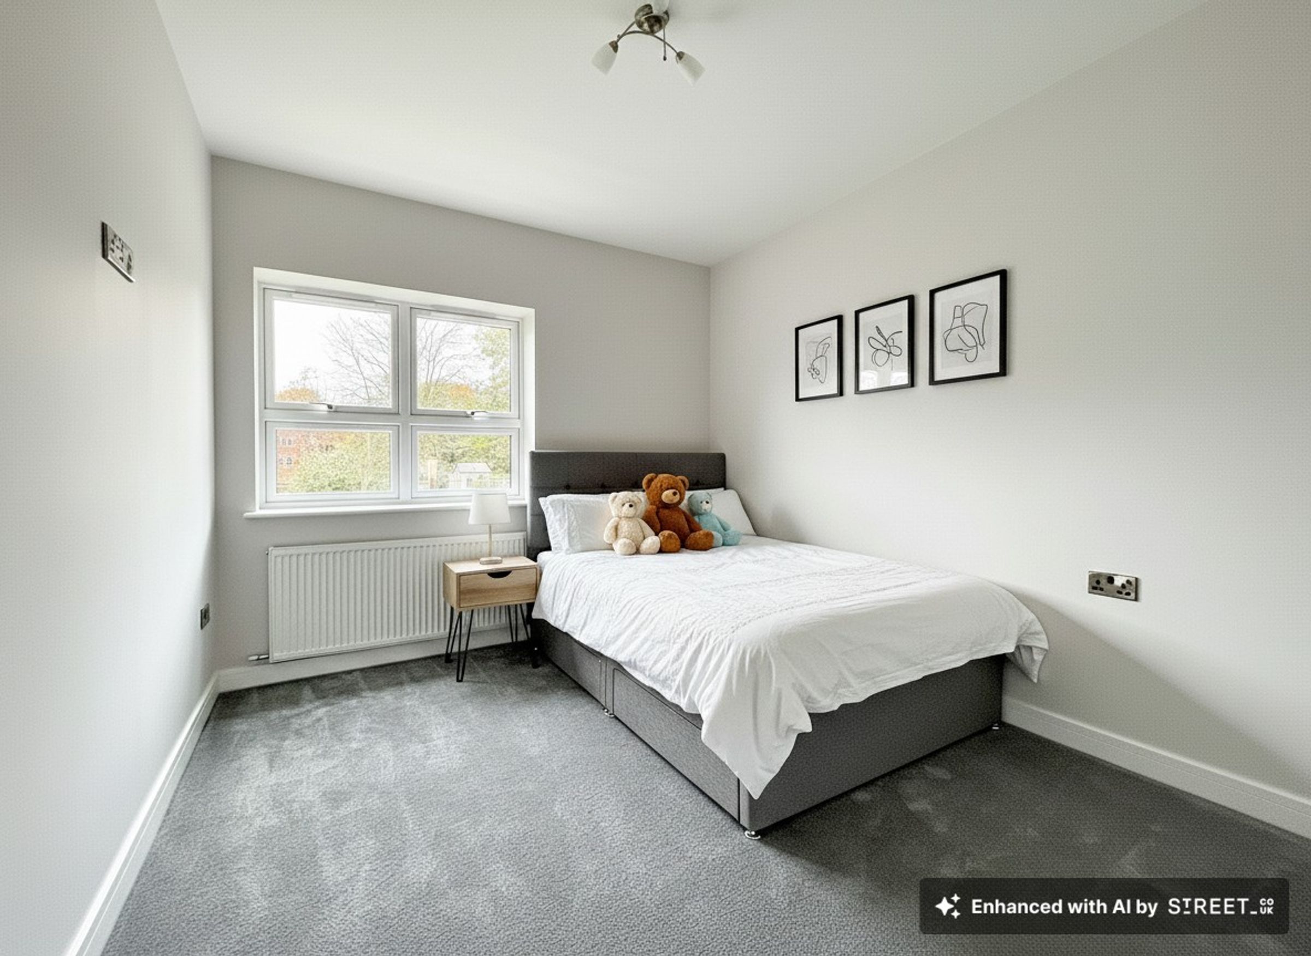
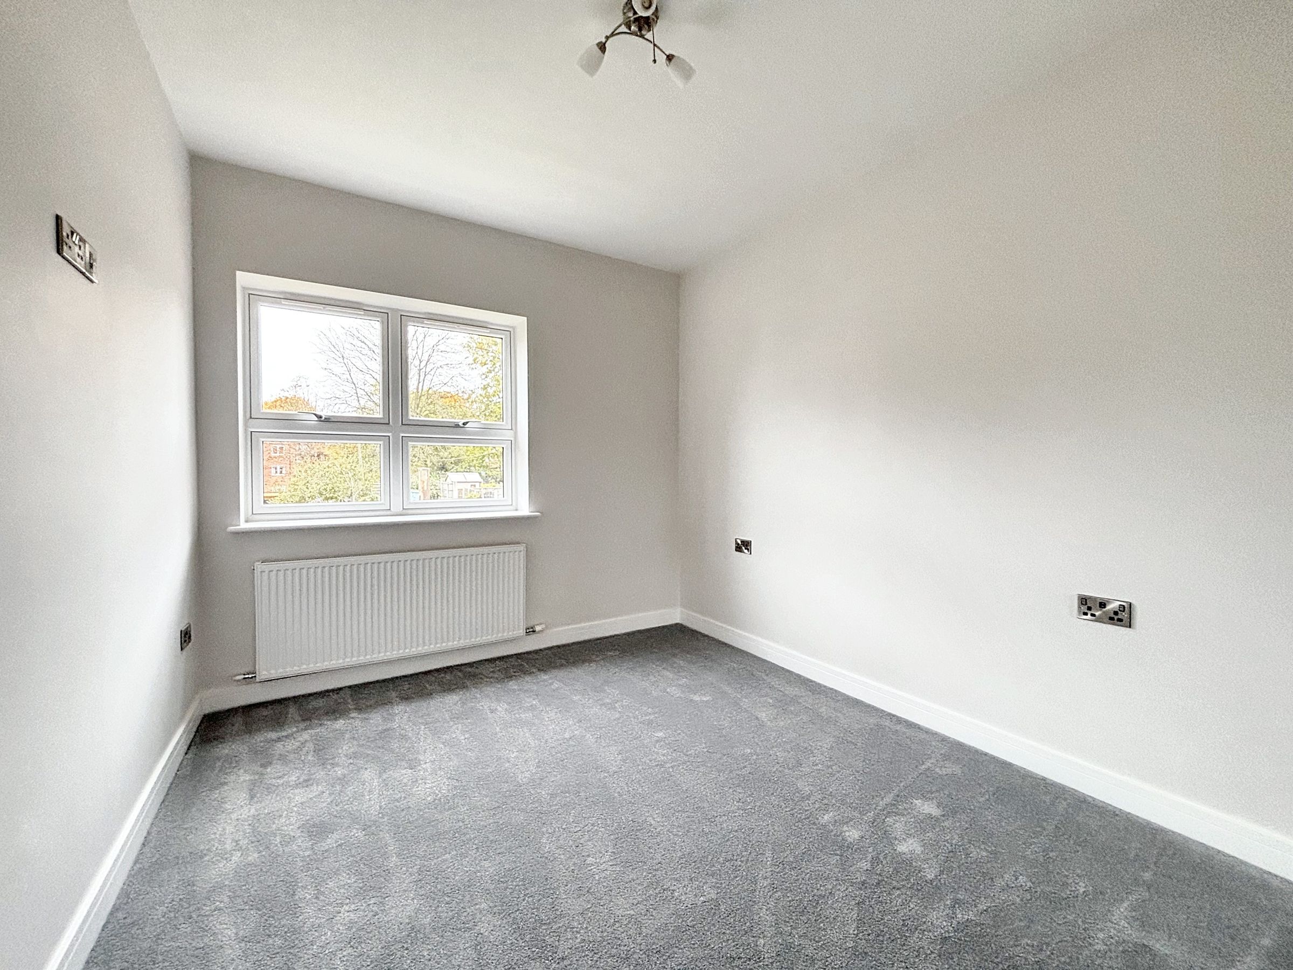
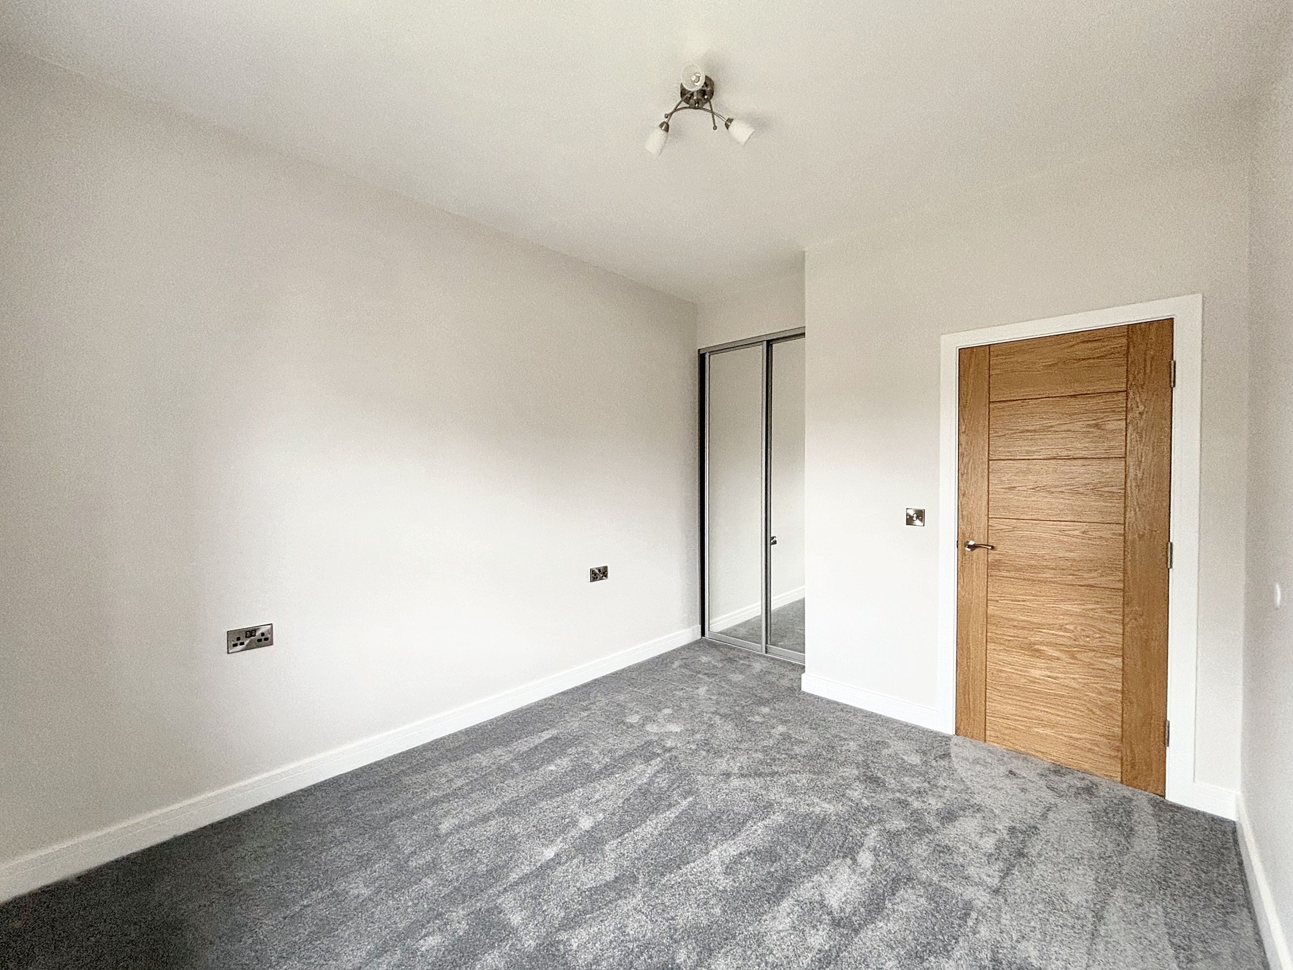
9' 7" x 10' 11" (2.91m x 3.33m)
Window to the rear elevation. Fitted wardrobes.
Bedroom Three
16' 1" x 8' 6" (4.90m x 2.58m)
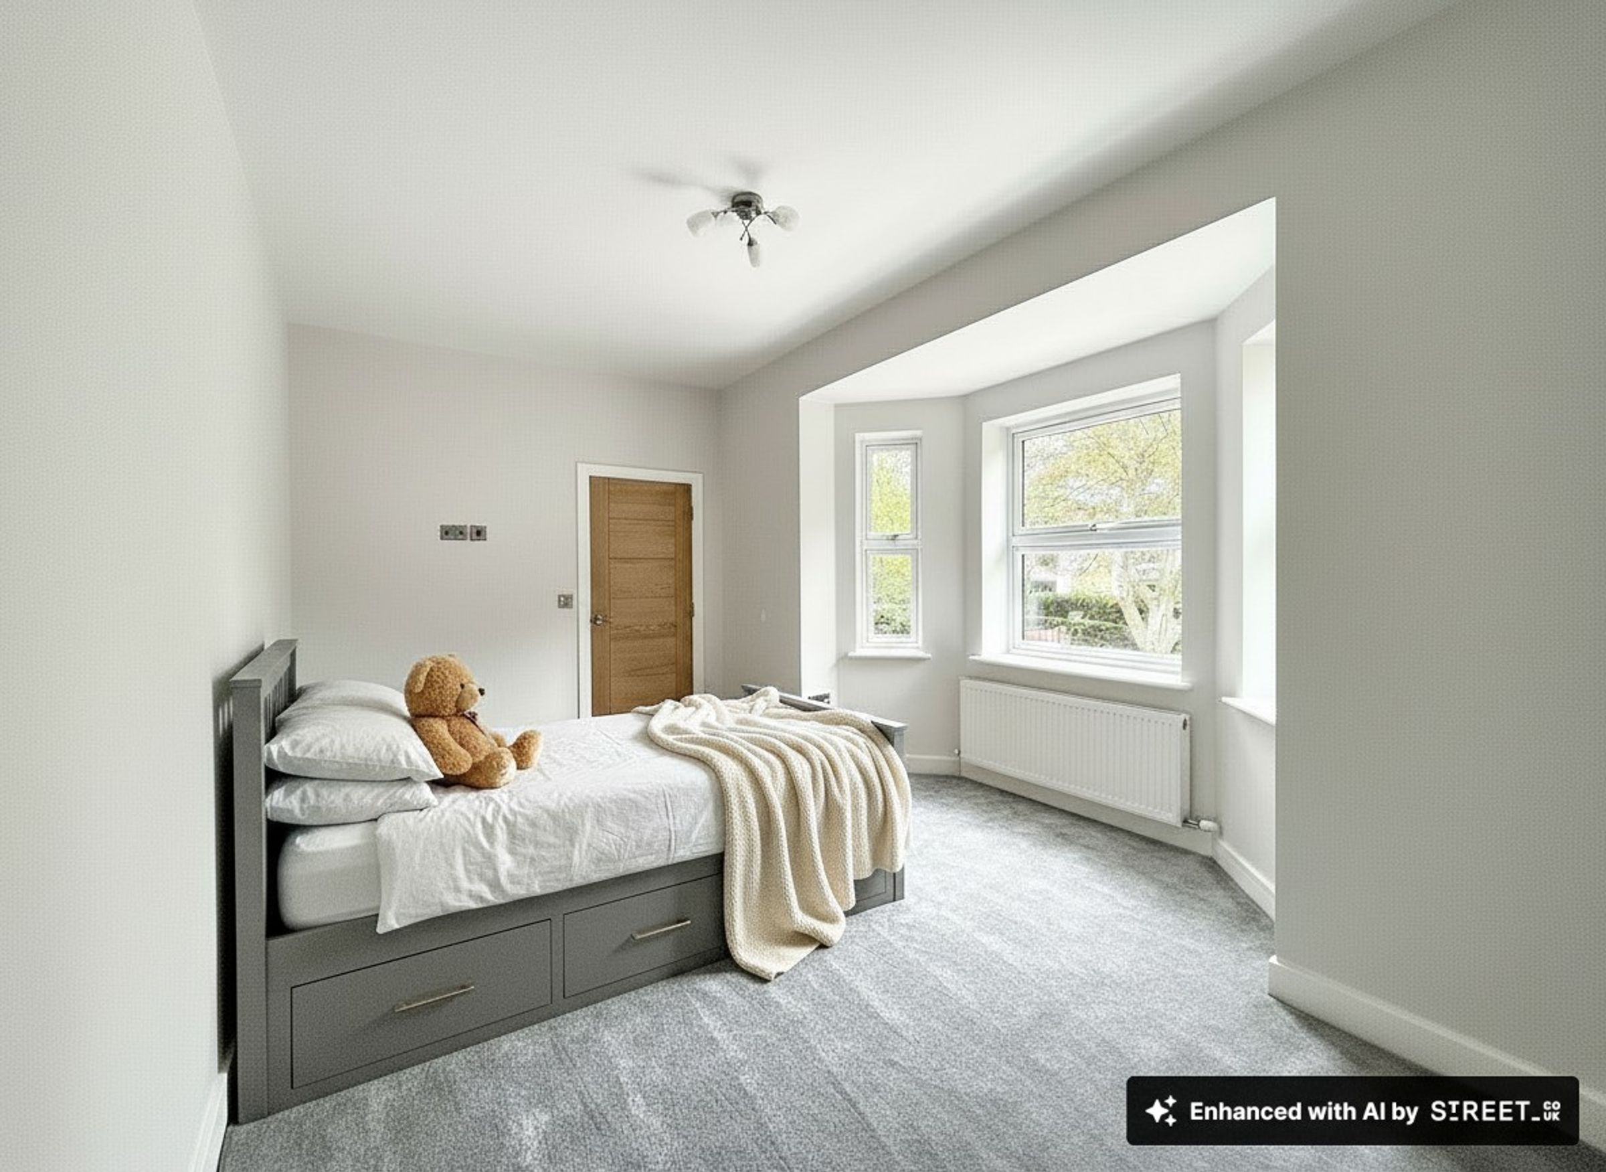
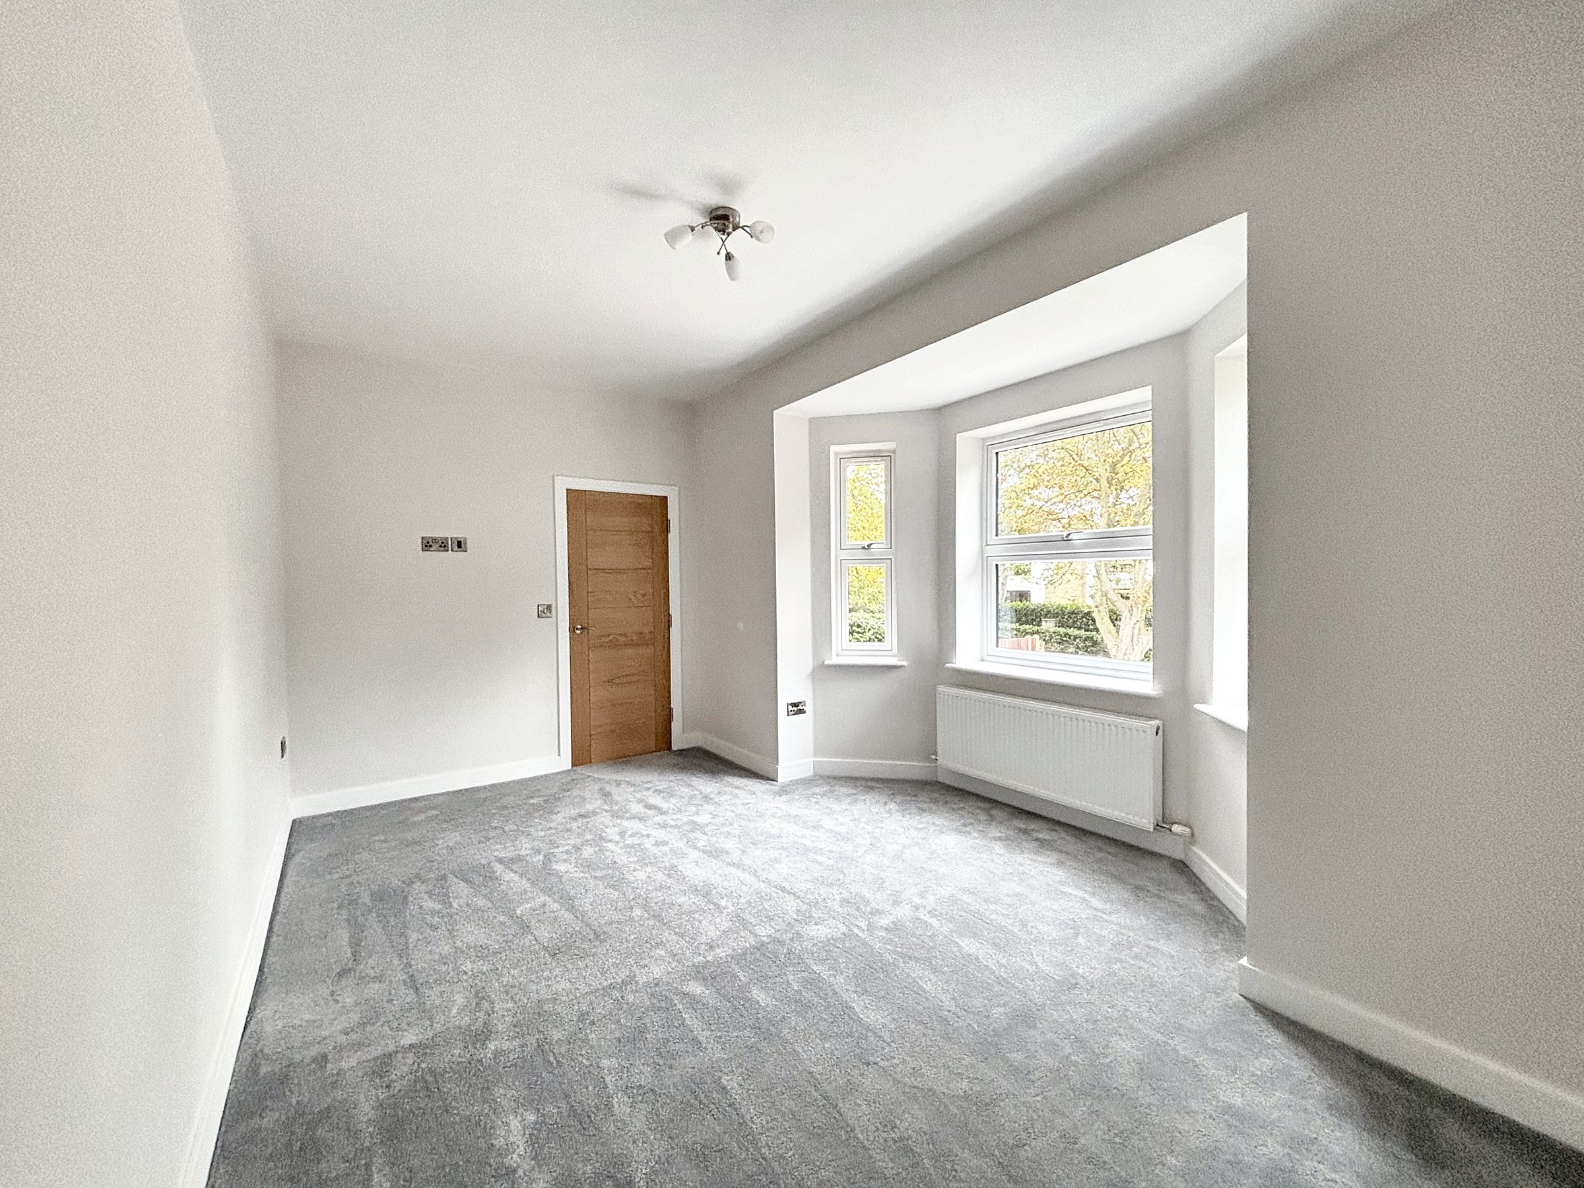
Bay window to the front elevation.
Bathroom
7' 0" x 16' 0" (2.14m x 4.87m)
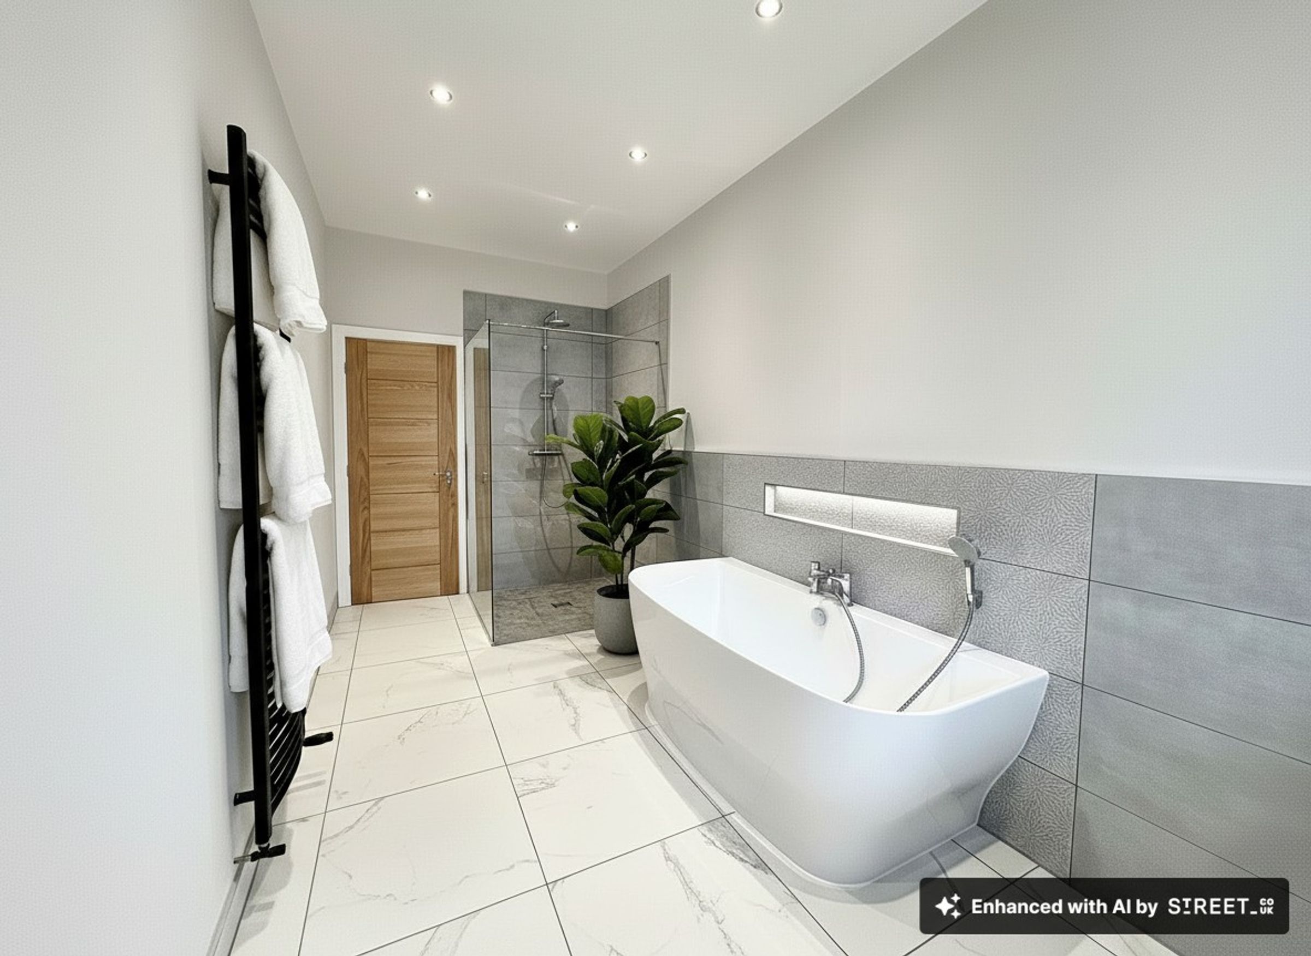
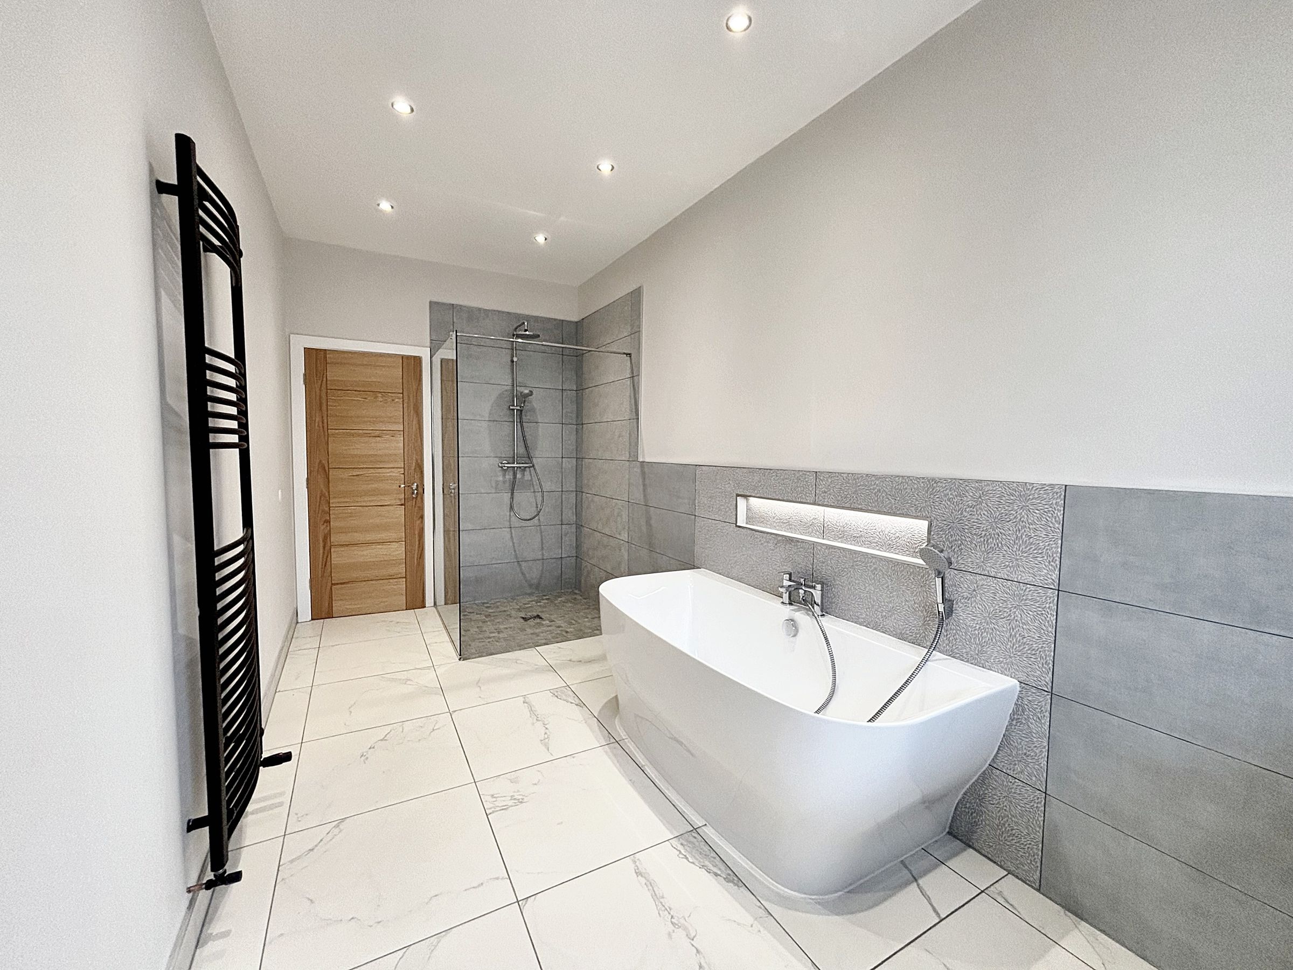
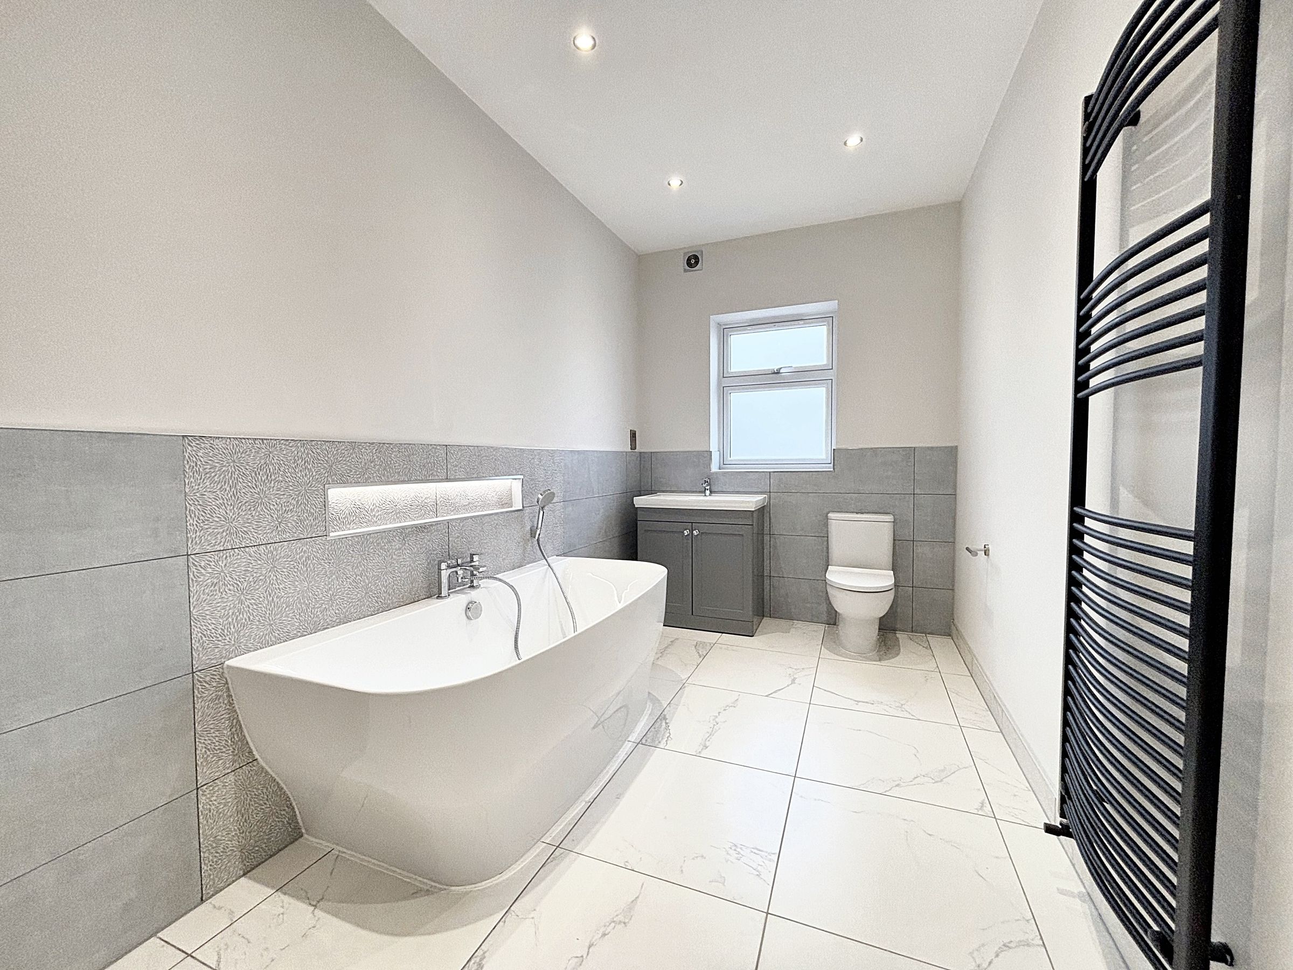
Window to the side elevation. Part tiled floor. Tiled floor with under floor heating. Inset spotlights. Fitted with a bath, walk-in shower, vanity hand wash basin and a low level W.C.
Second Floor Landing
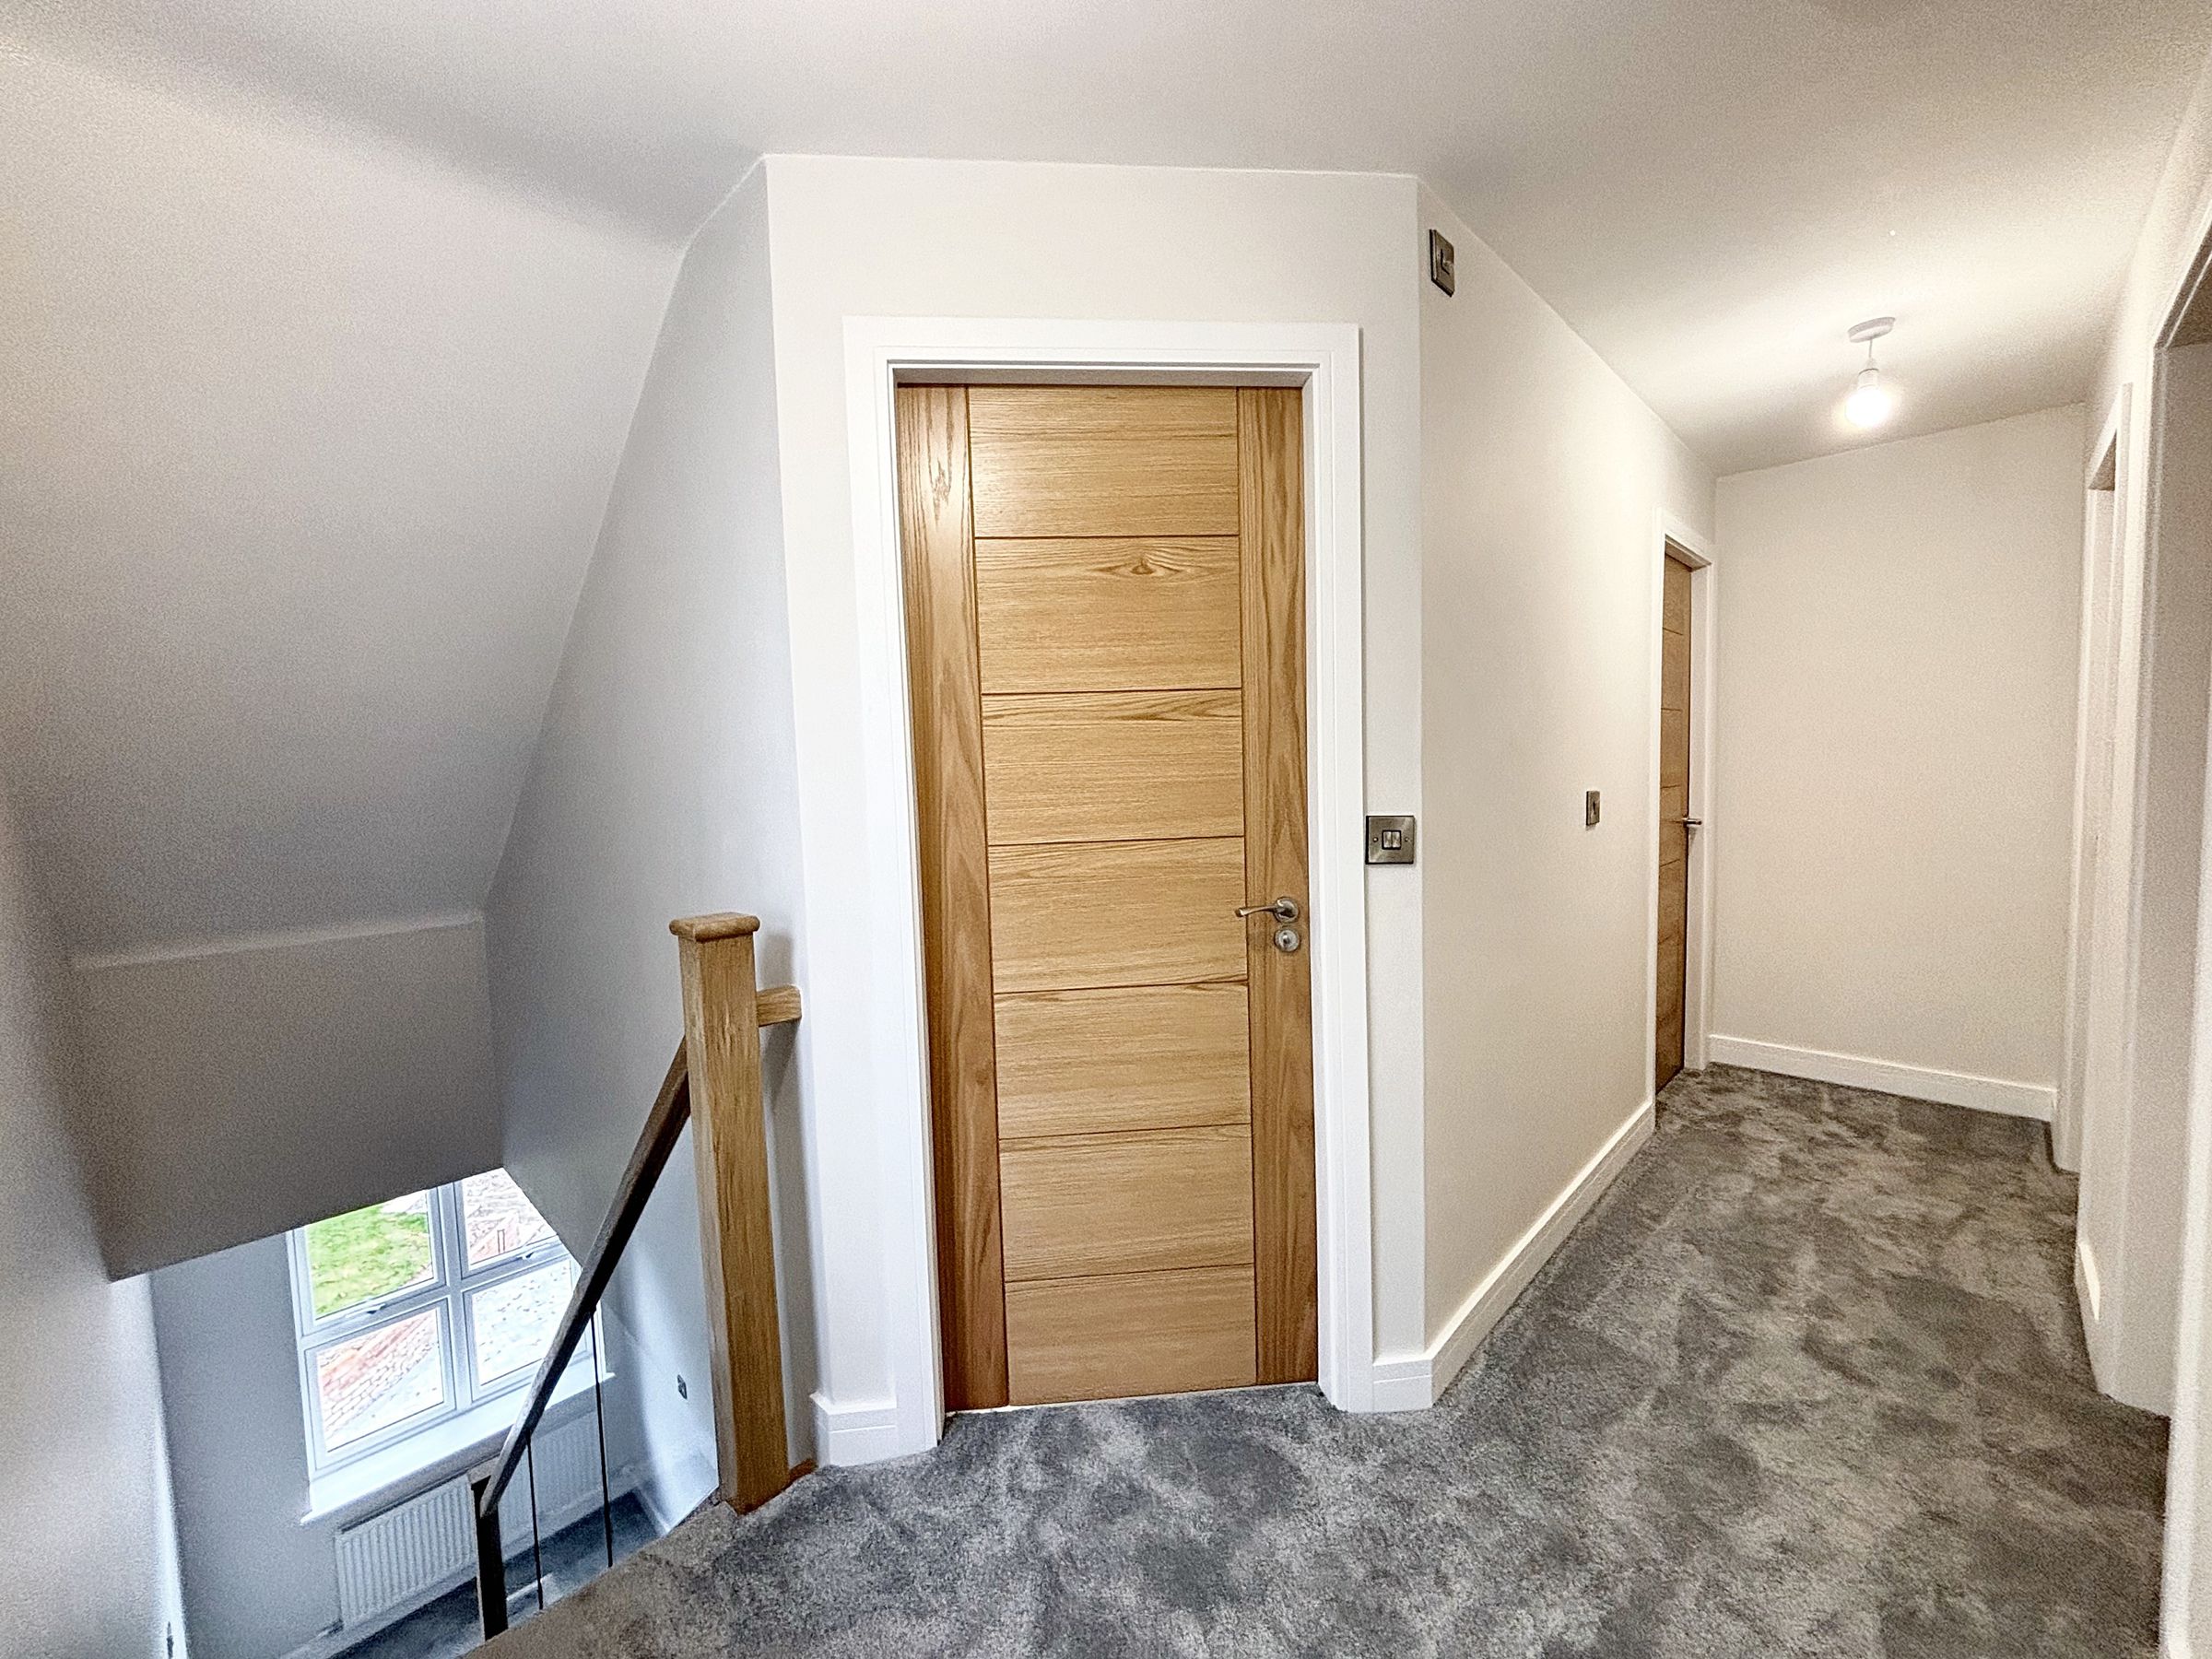
Window to the side elevation. Internal doors lead through to:
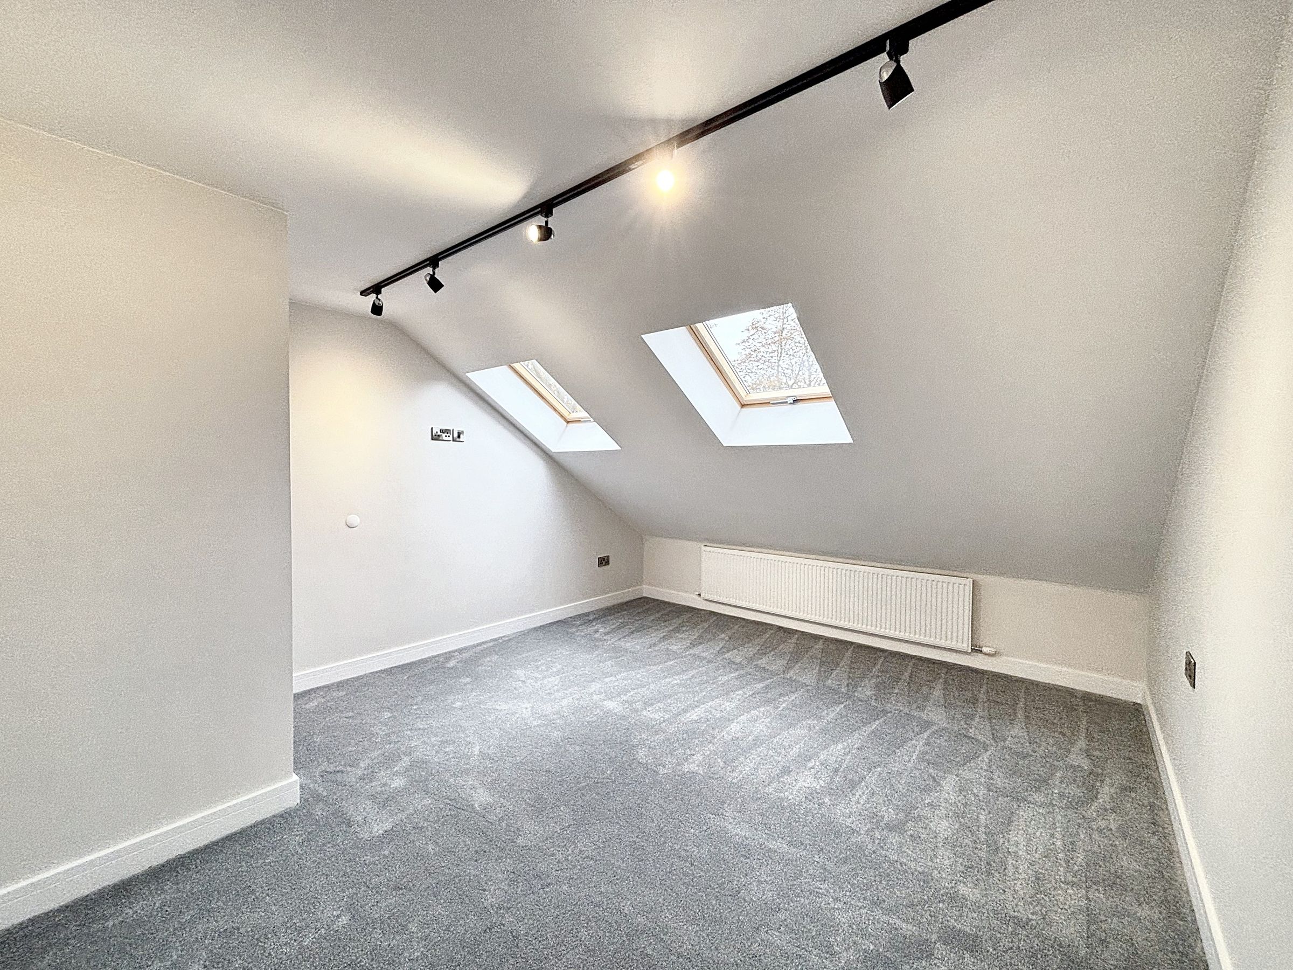
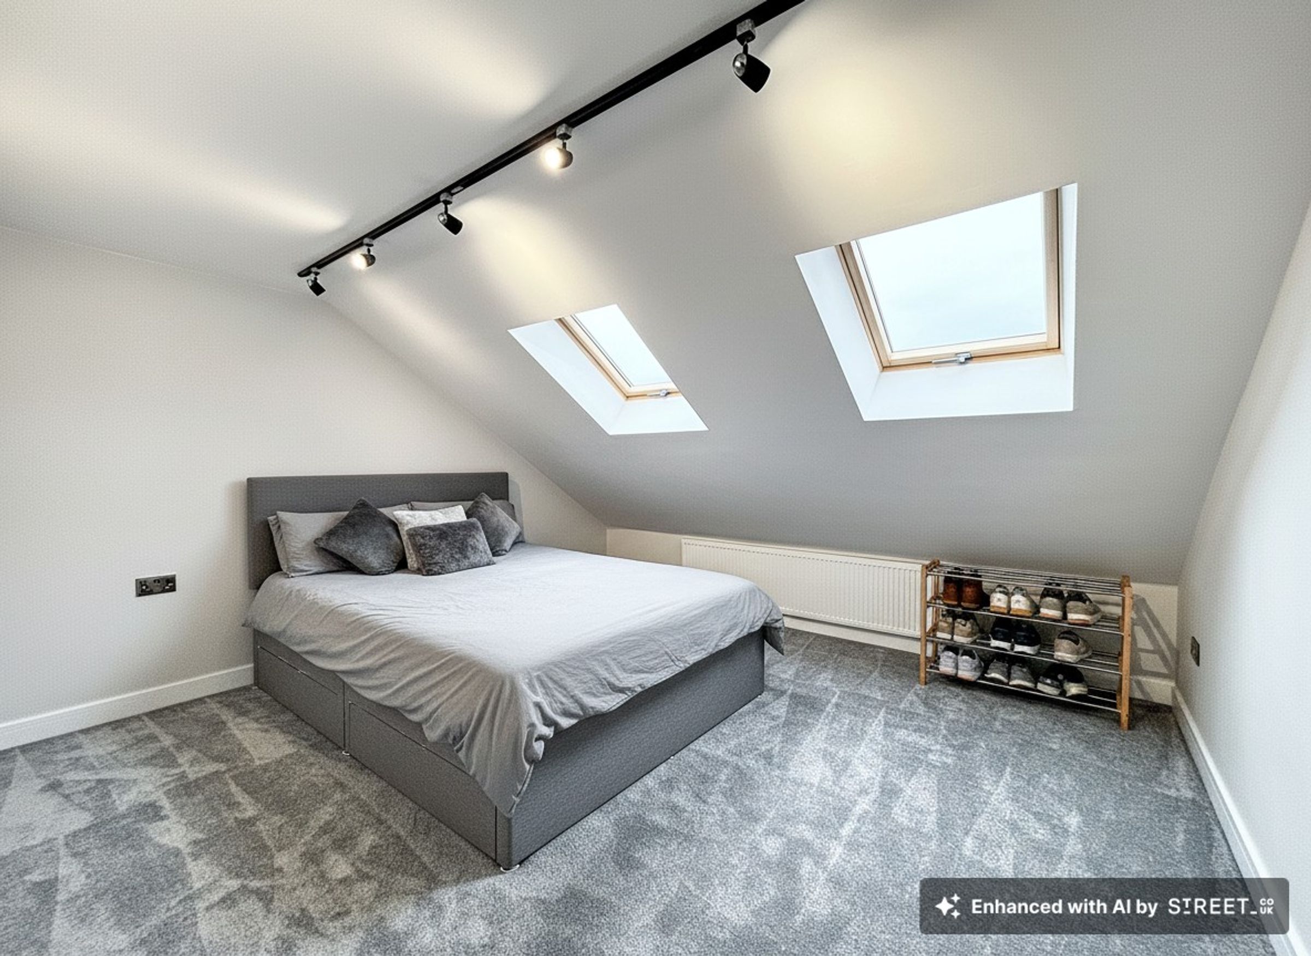
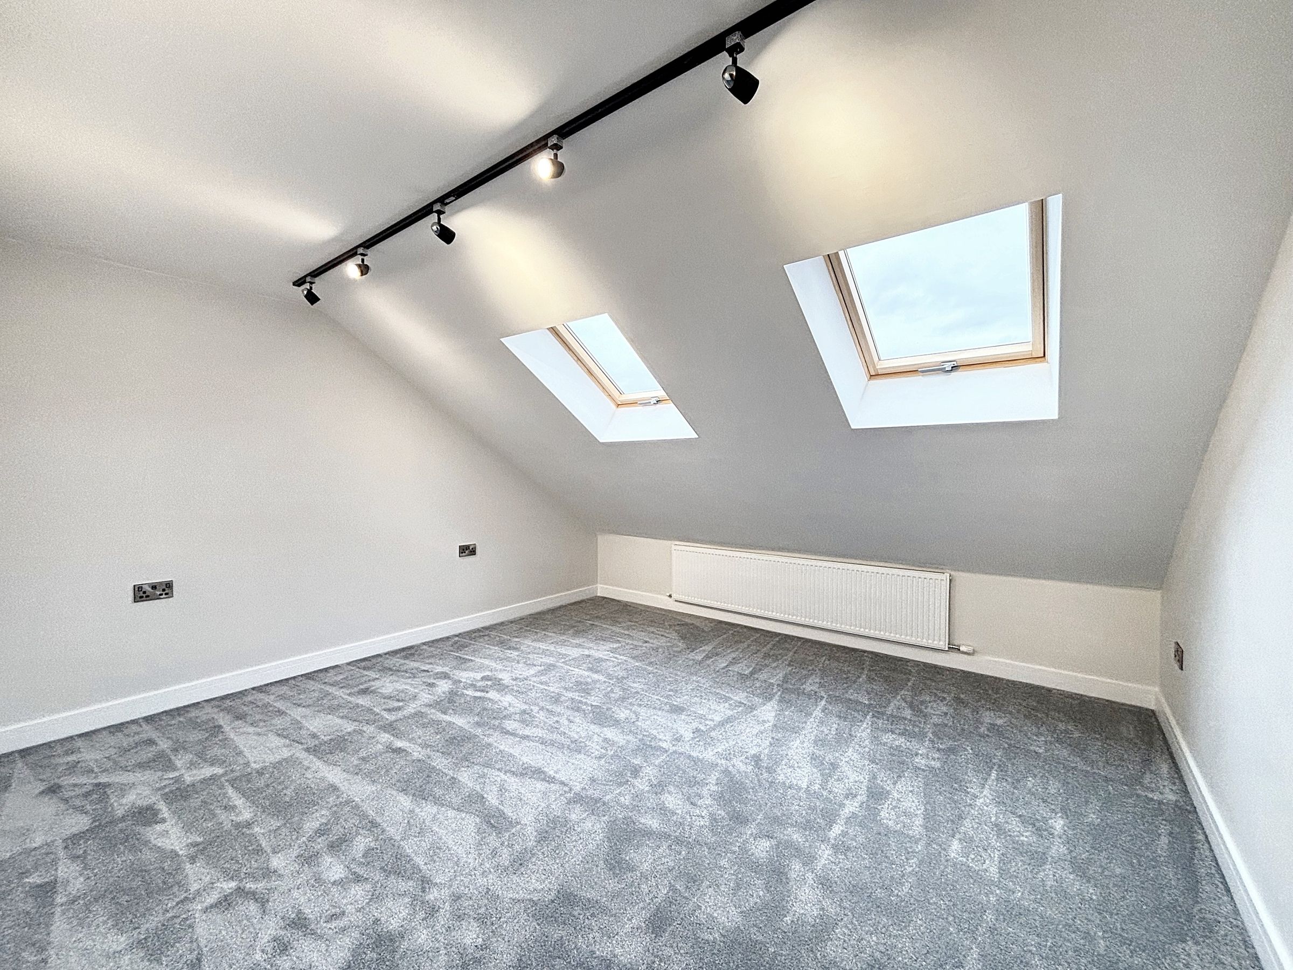
Bedroom Four
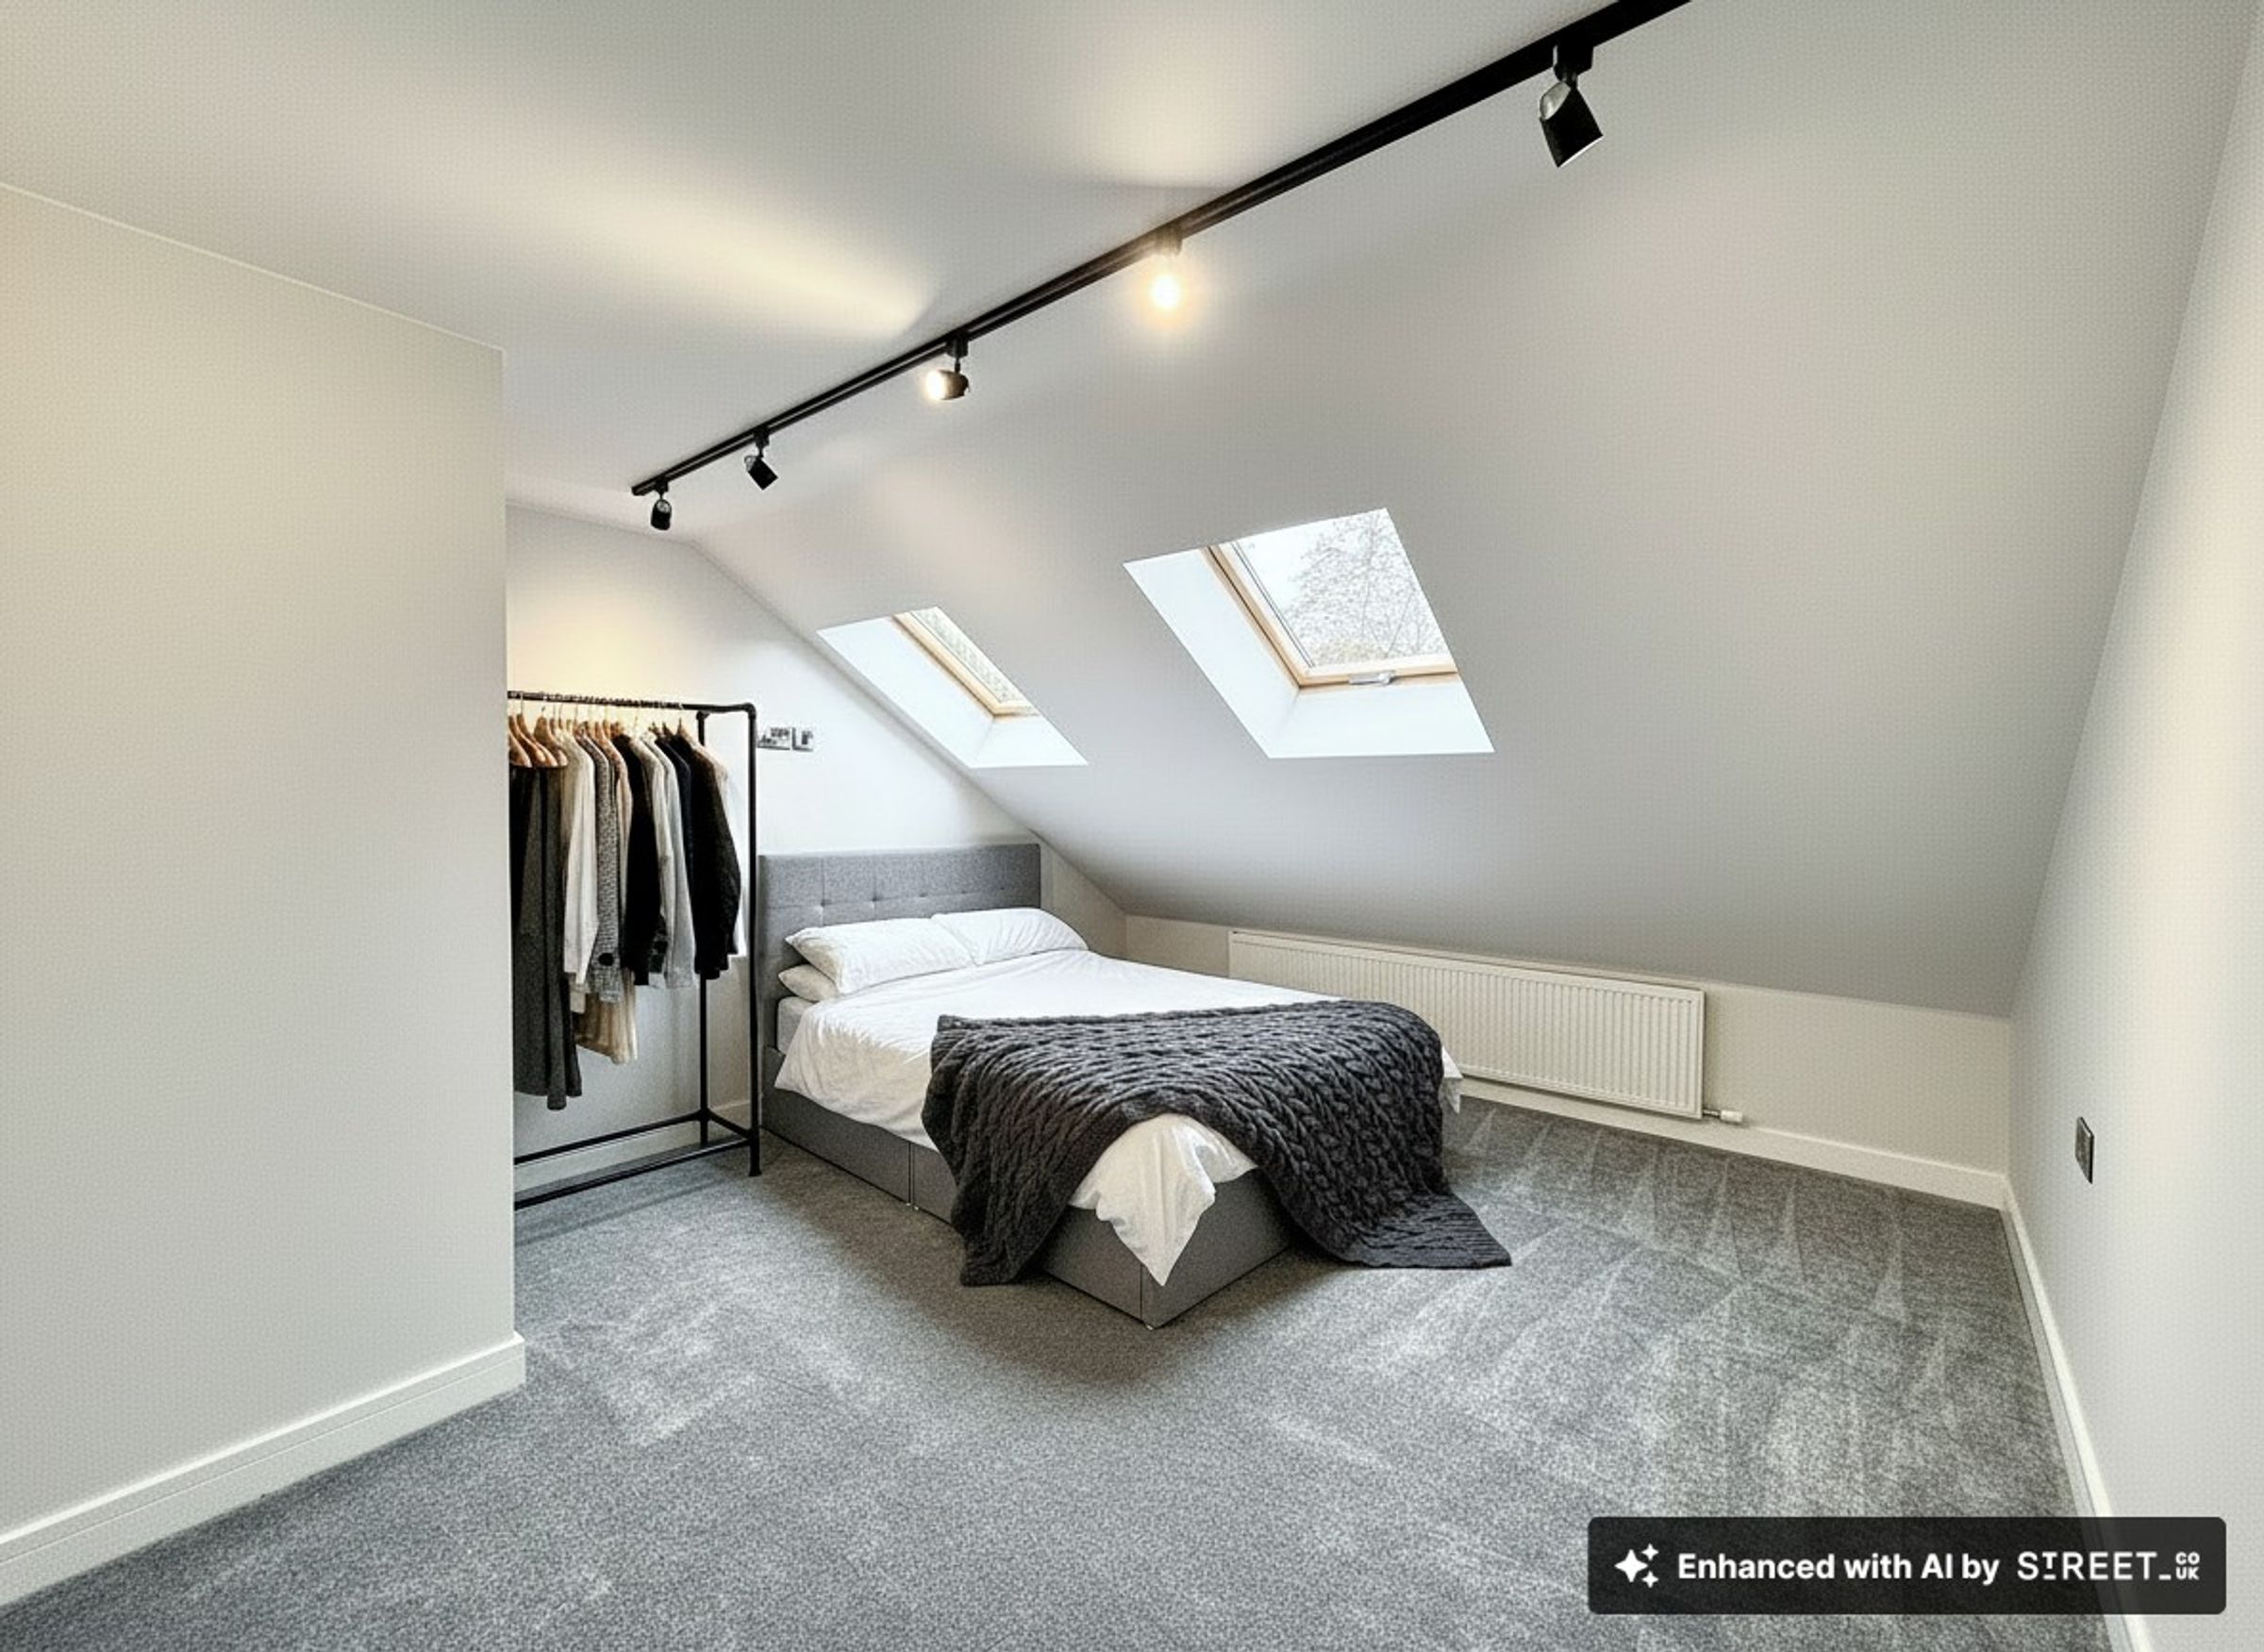
15' 1" x 12' 9" (4.61m x 3.88m)
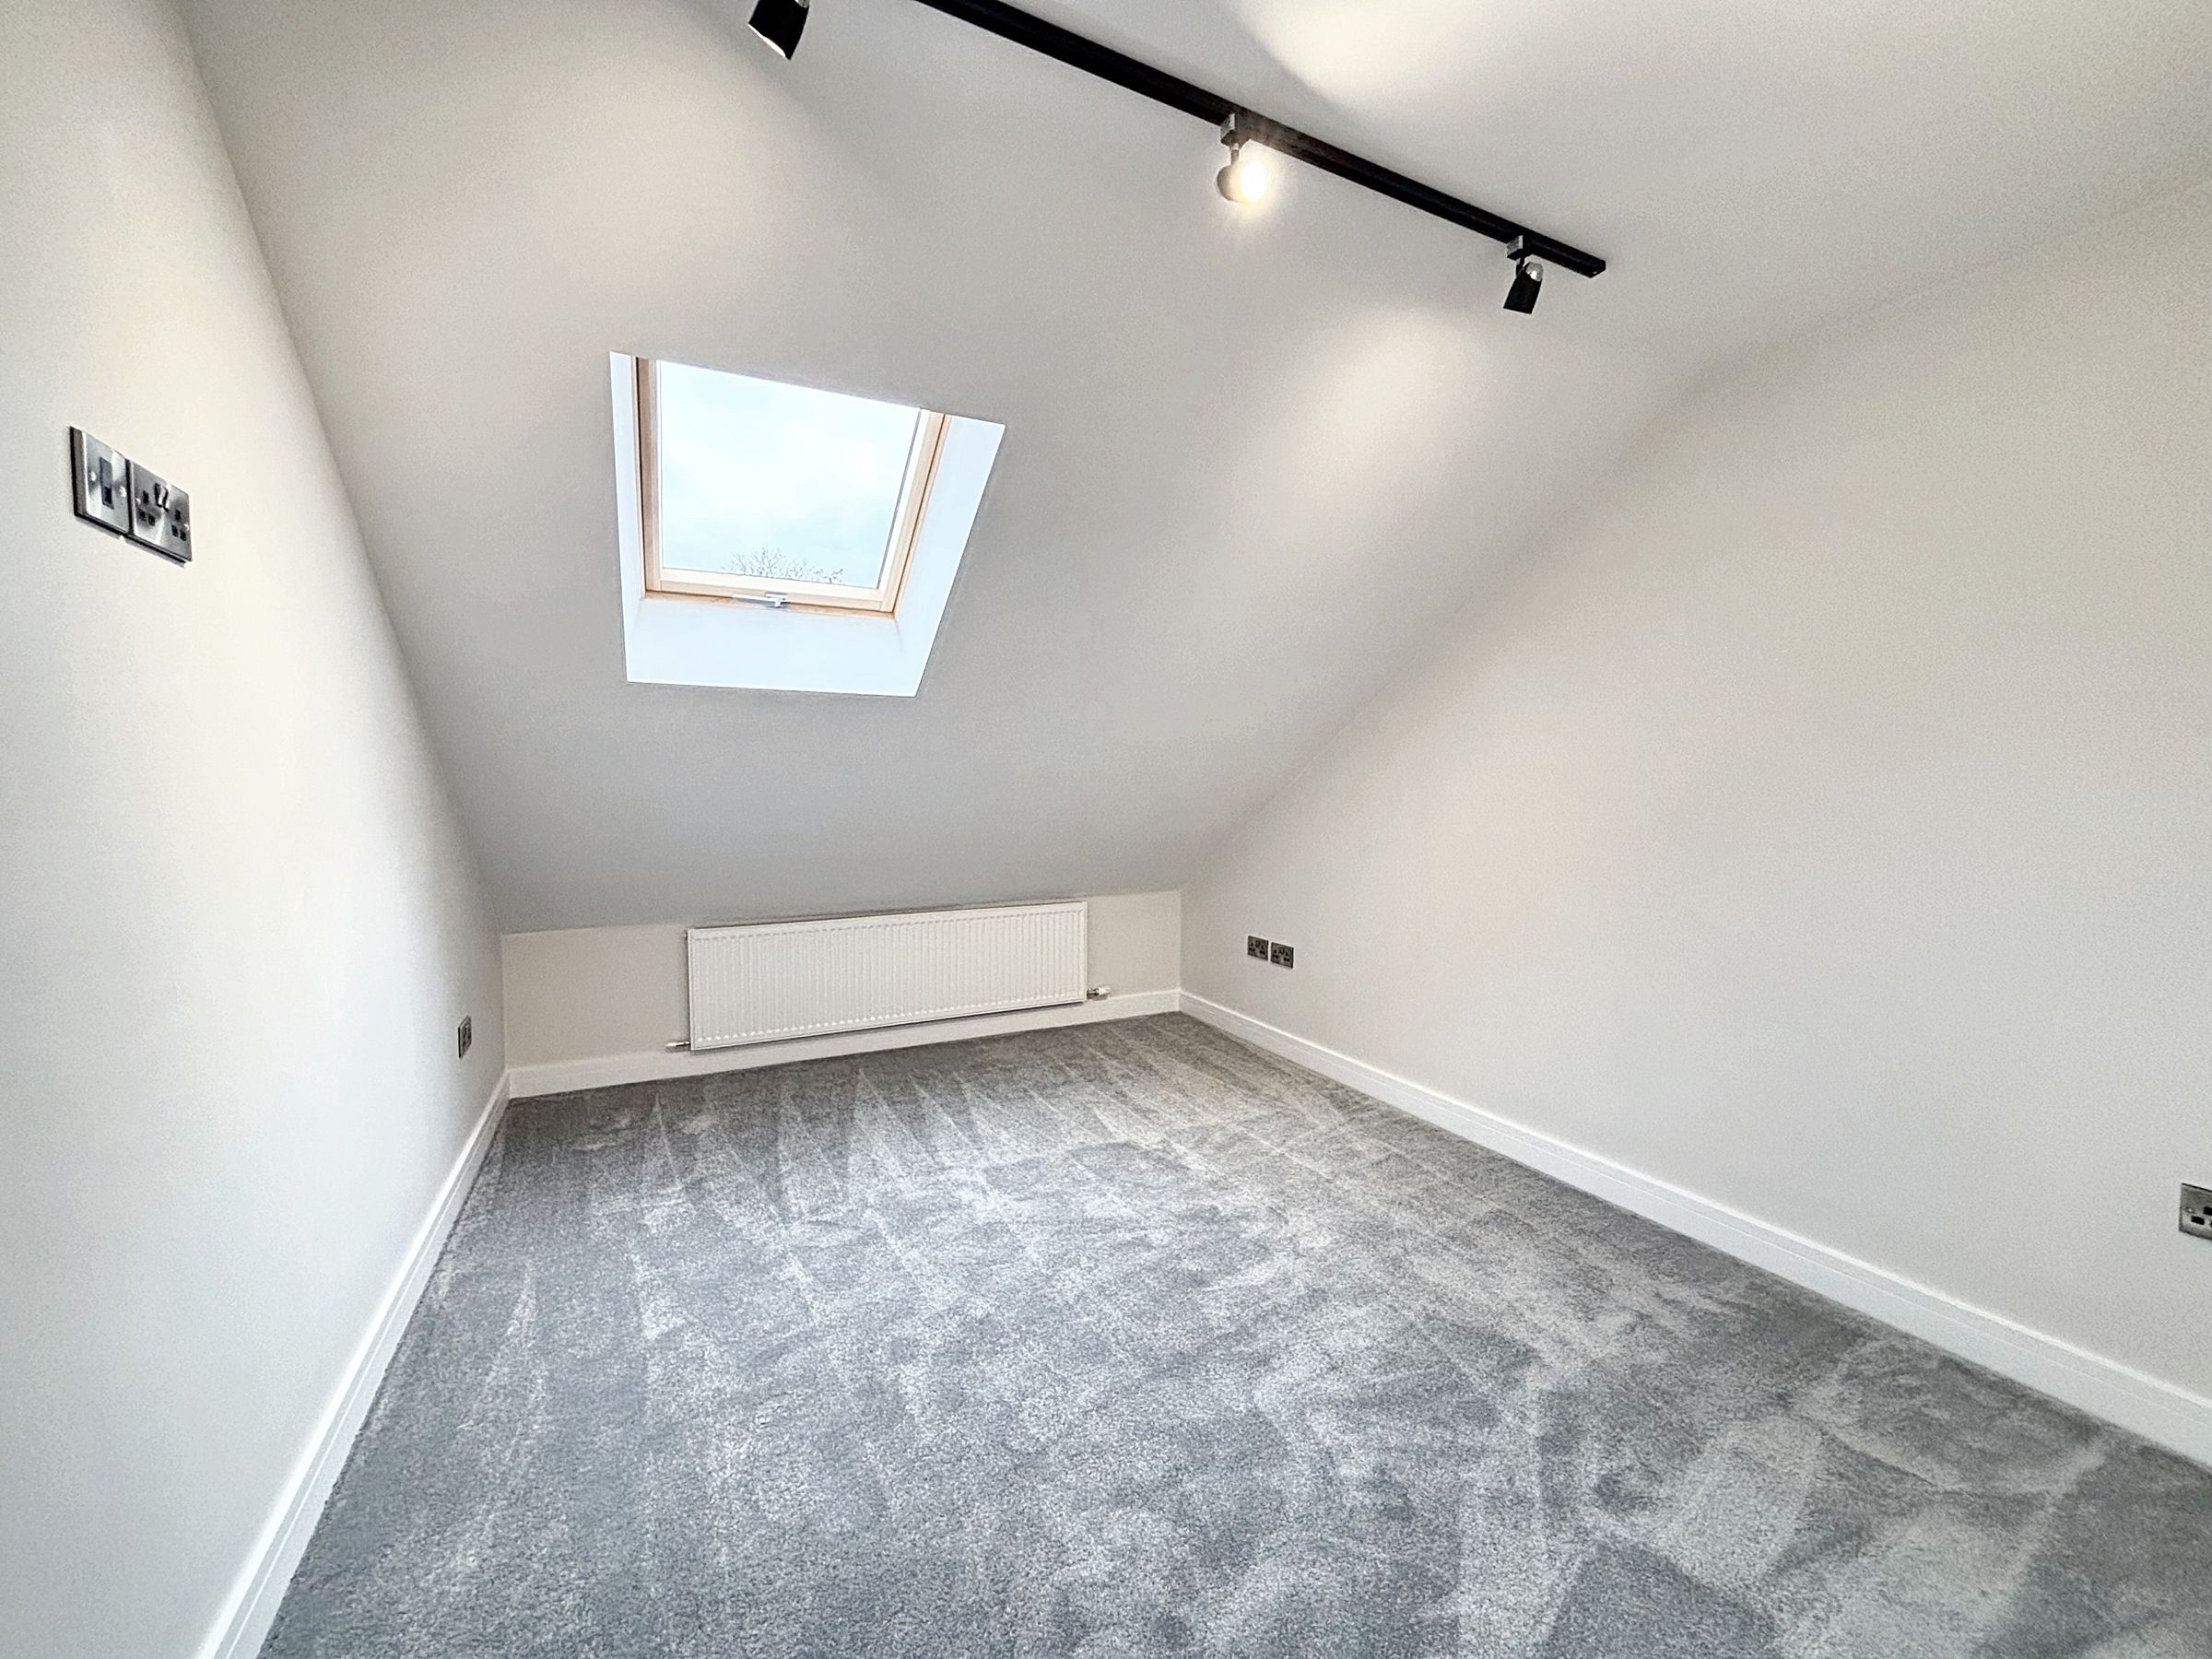
Two velux windows to the front elevation.
Bedroom Five
13' 9" x 14' 9" (4.18m x 4.50m)
Two velux windows to the rear elevation.
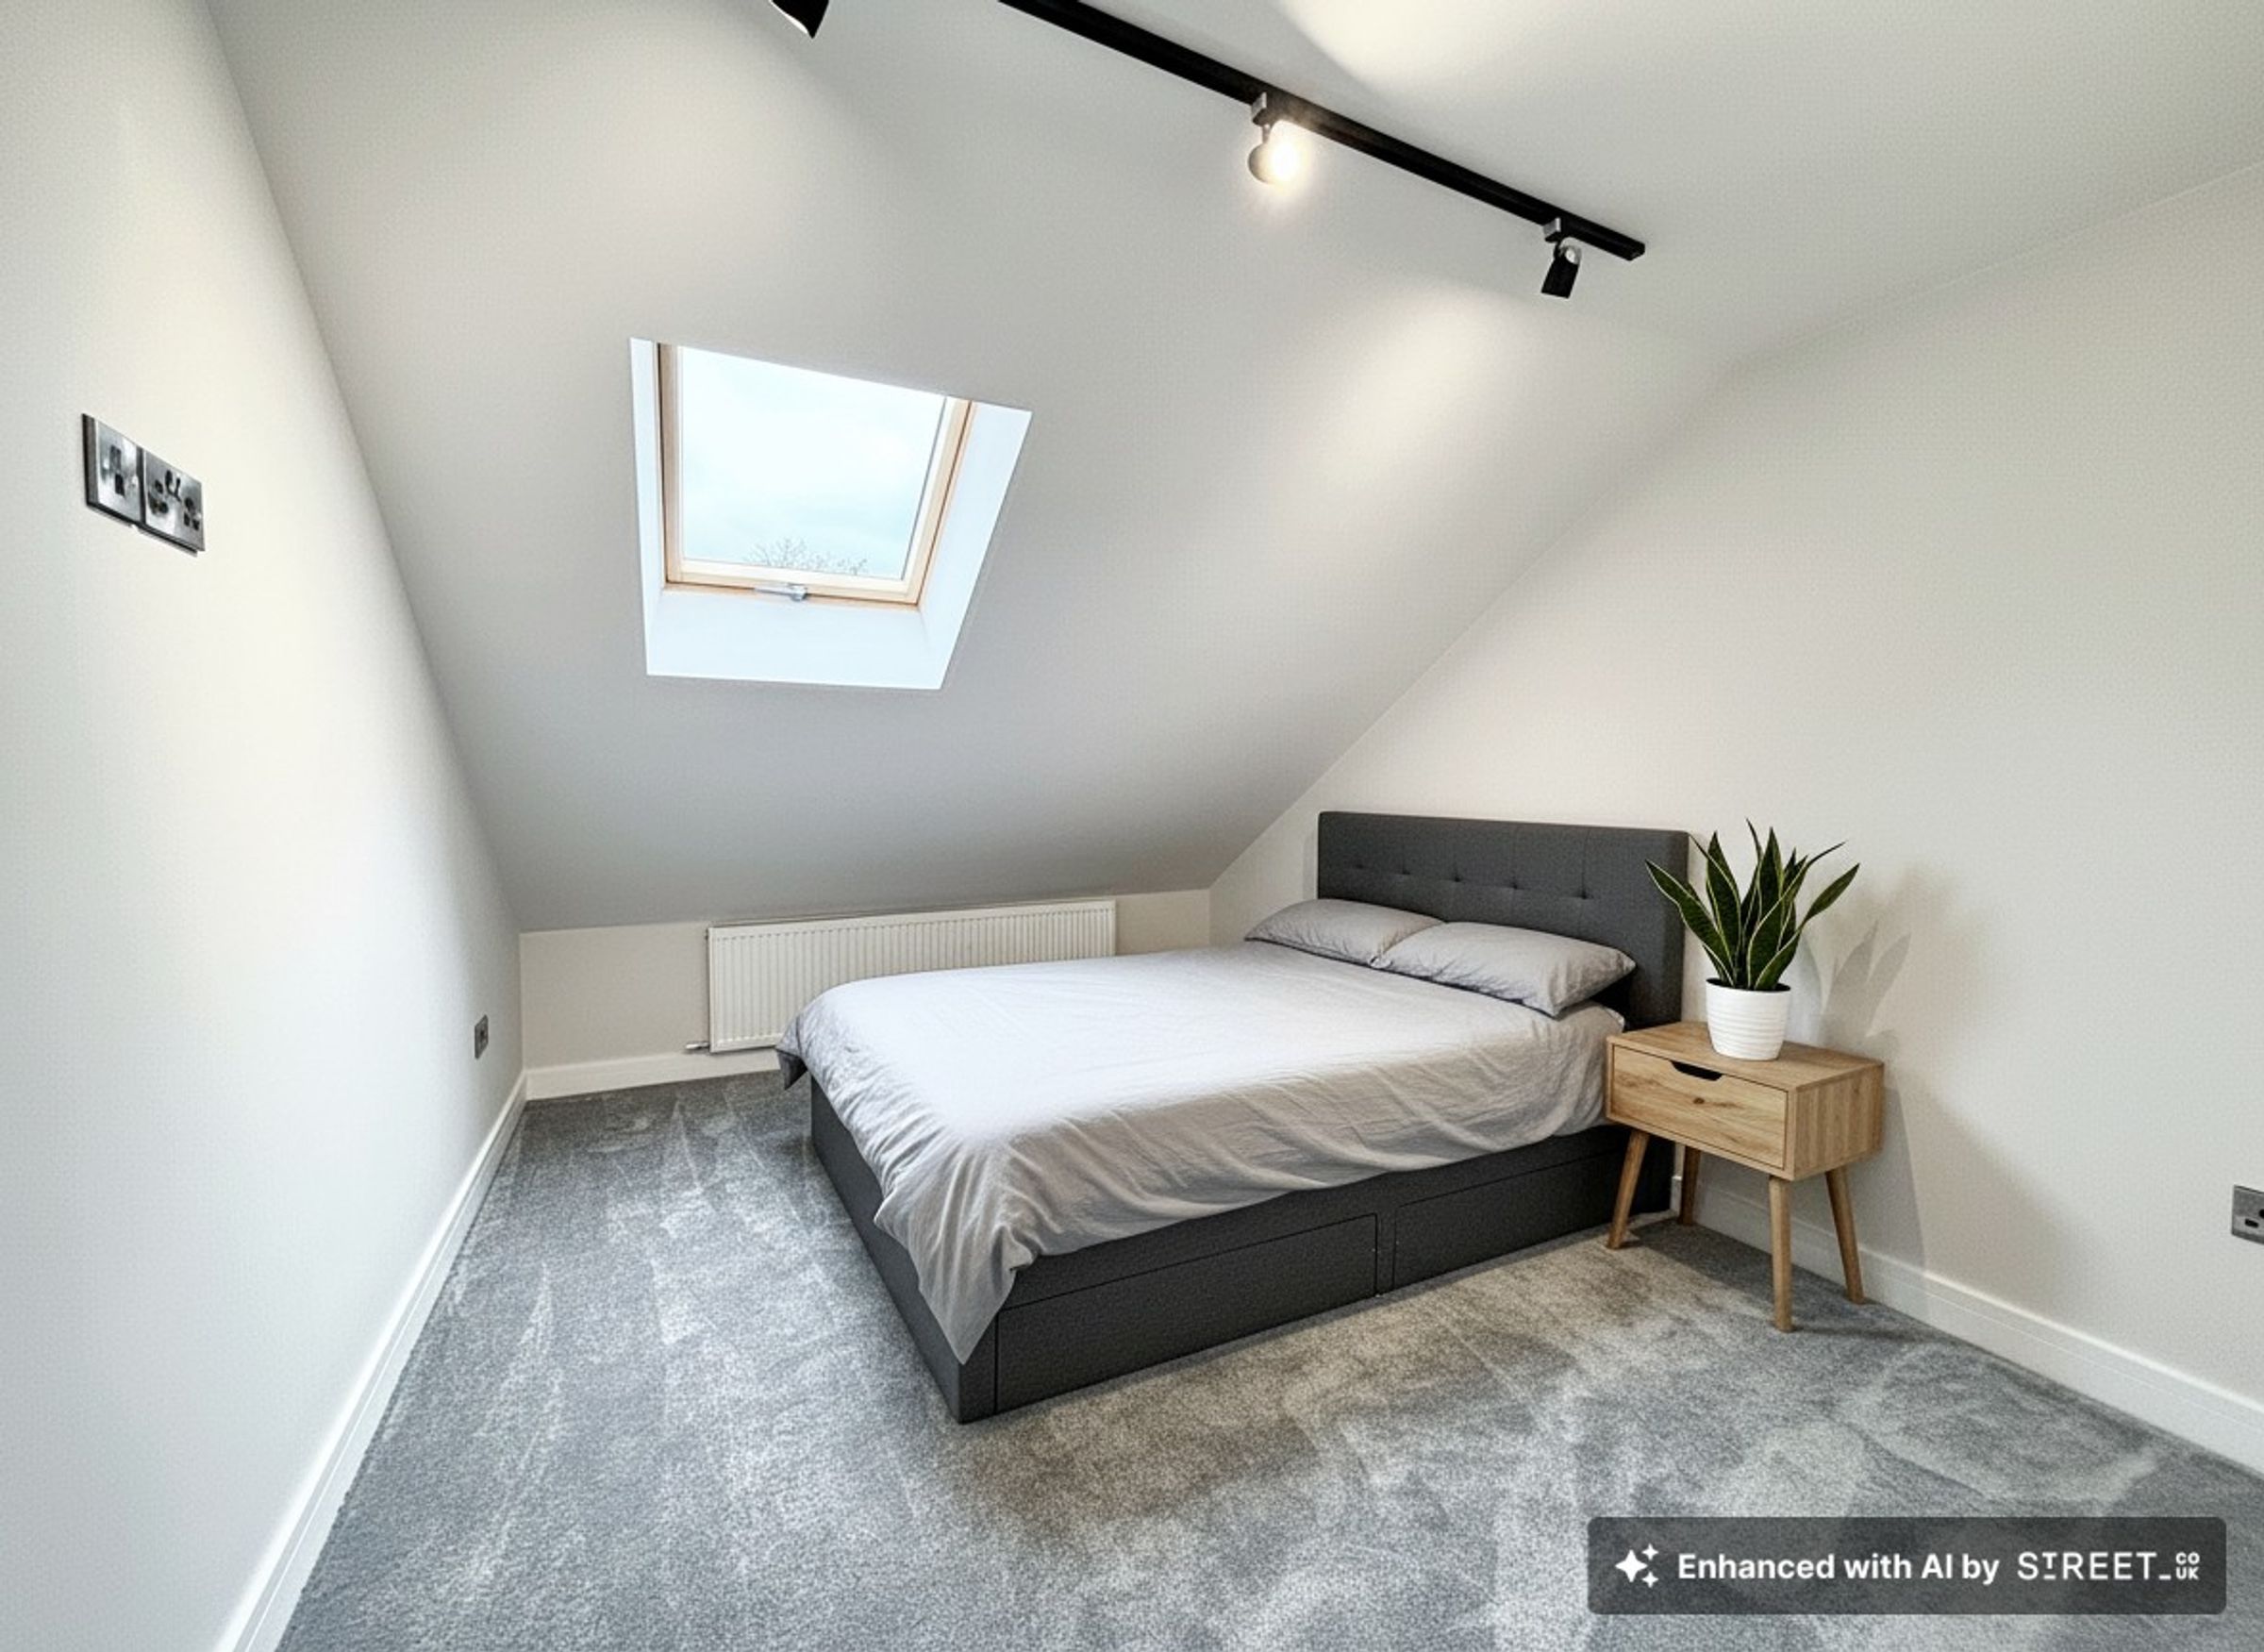
Bedroom Six
13' 2" x 10' 0" (4.01m x 3.06m)
Velux window to the rear elevation.
Shower Room
7' 3" x 11' 9" (2.20m x 3.57m)
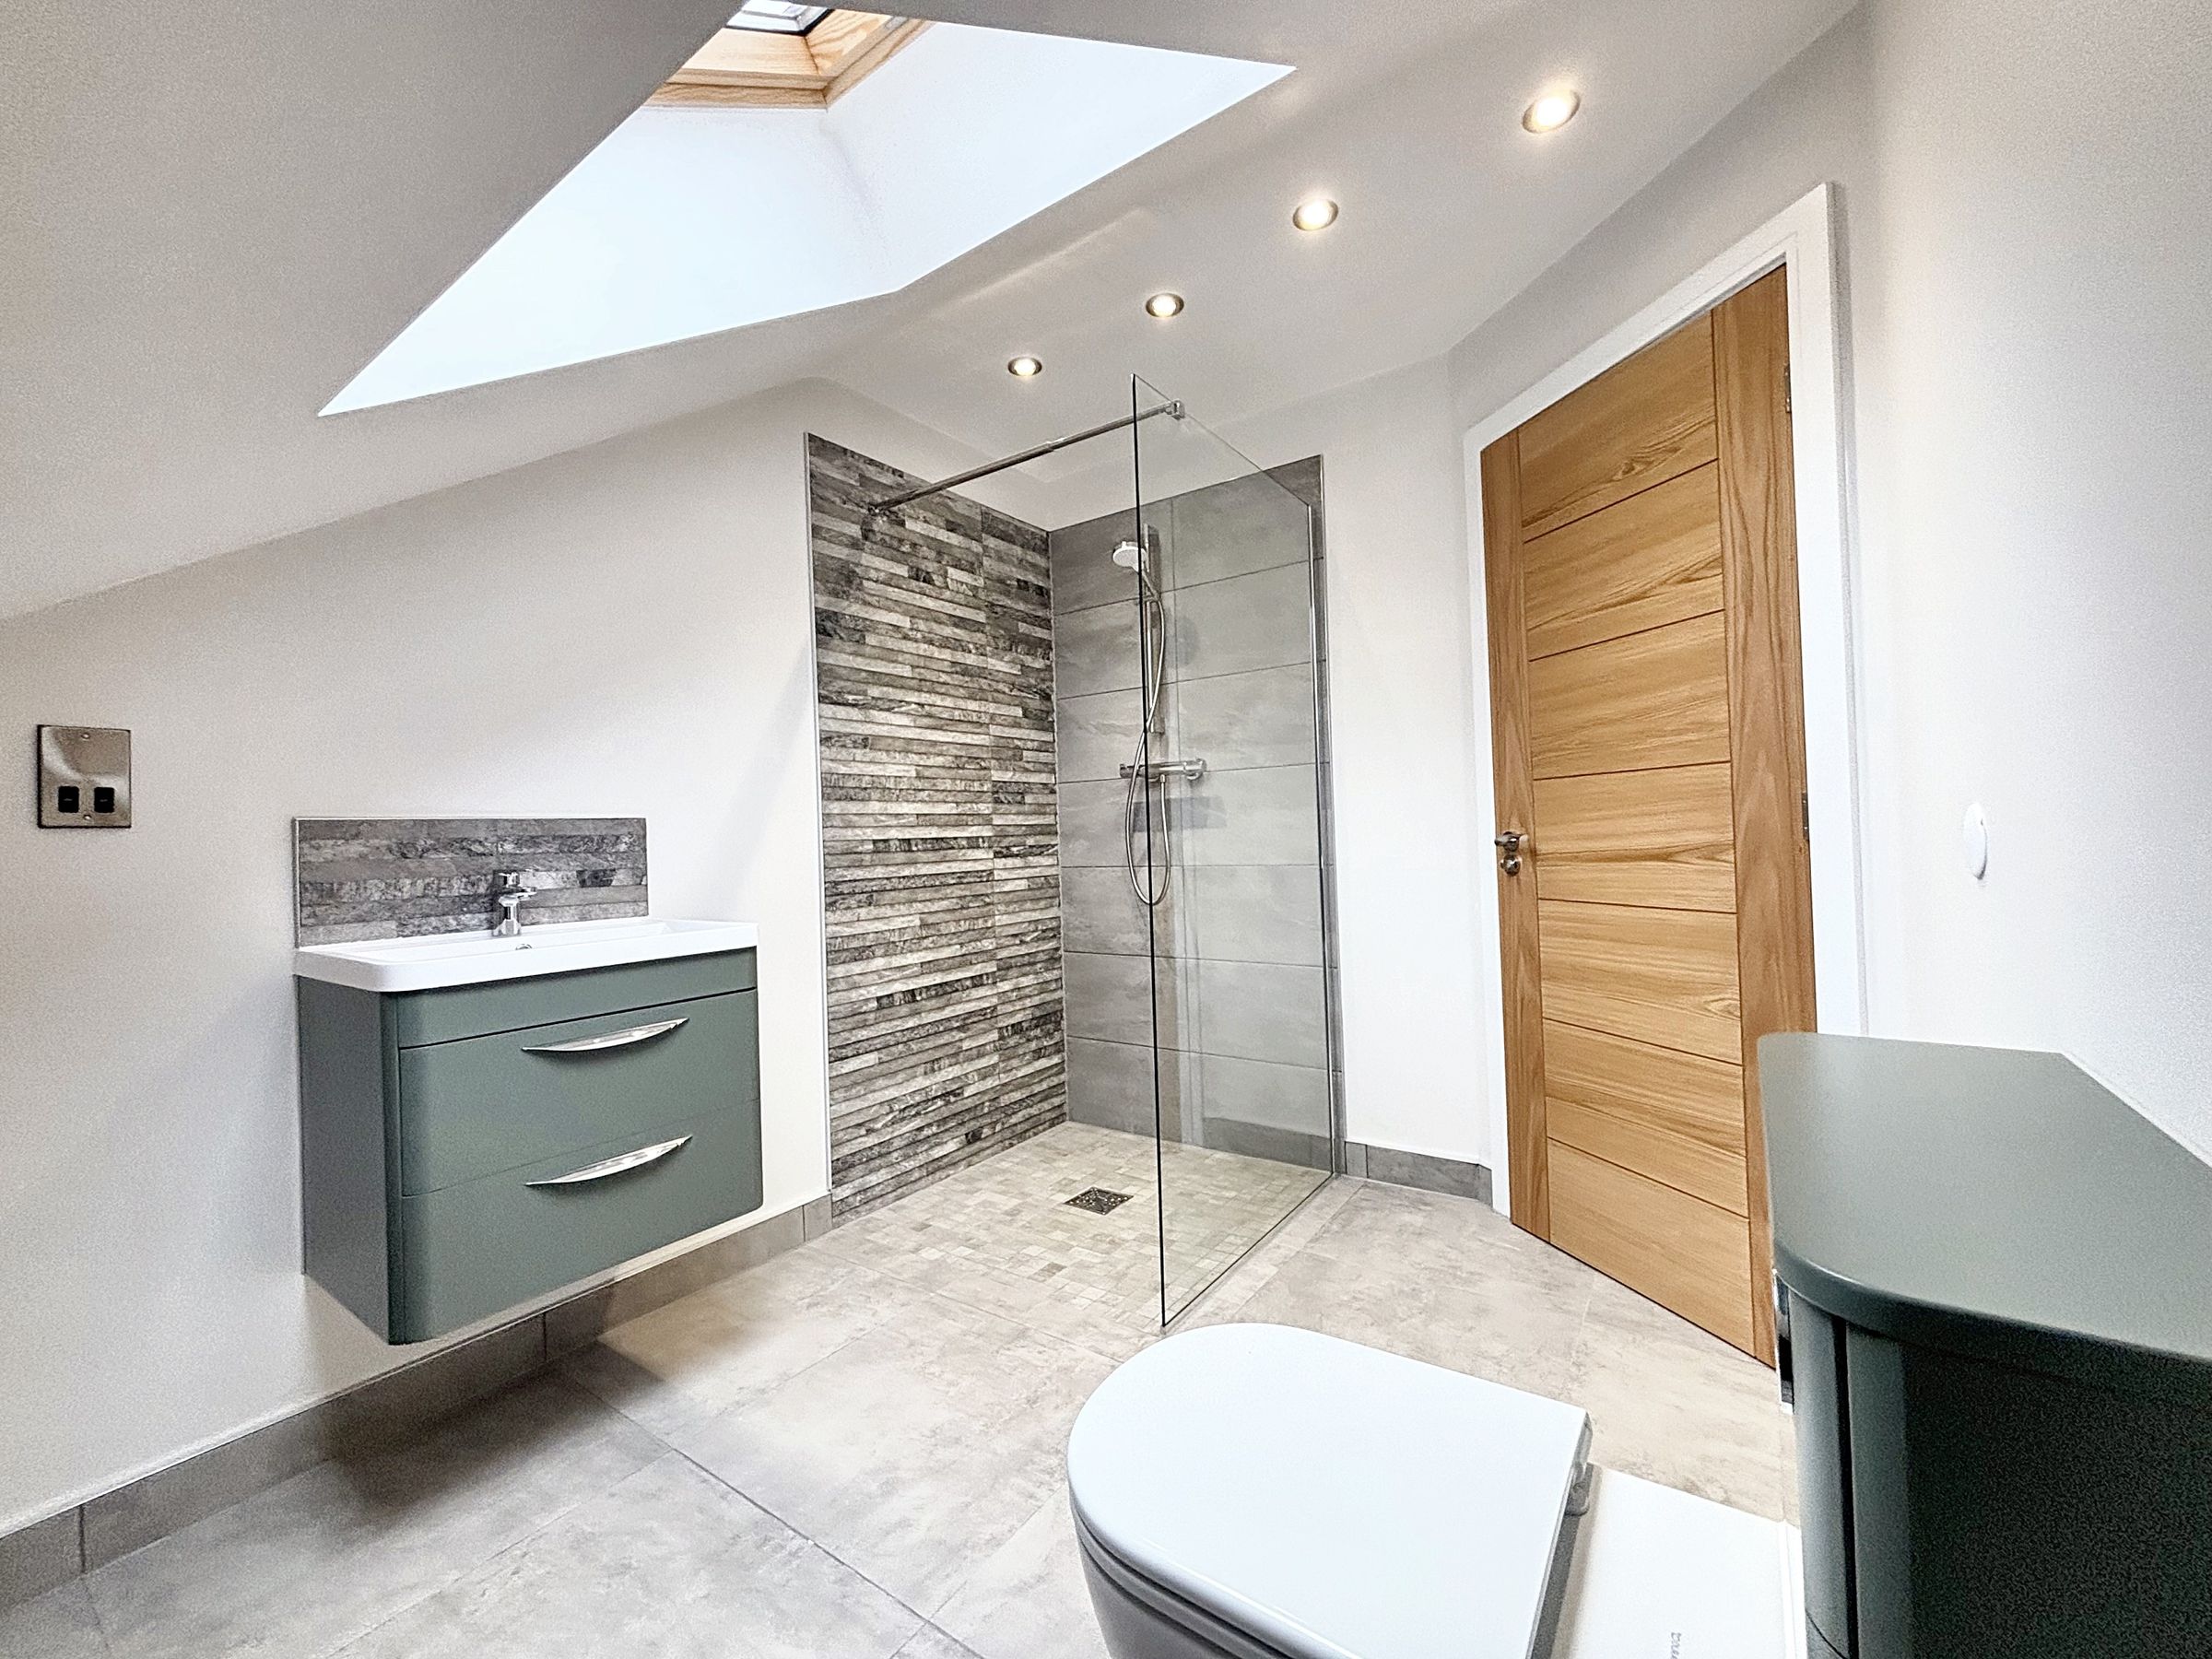
Velux window to the front elevation. Fitted with a walk in shower, vanity hand wash basin and a low level W.C. Part tiled walls and floor. Inset spotlights.